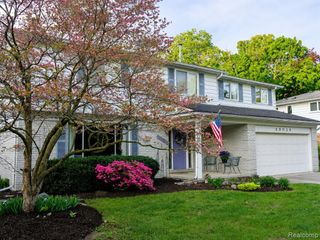
21435 Gill Road, Farmington Hills, MI 48335
- 3 beds |
- 3 baths |
- 3,120 sqft
 Single-Family Home
  Built in 1979
  0.34acre lot
 2 car garage
  $144/sqft
  Listed 6 days ago
Property Description
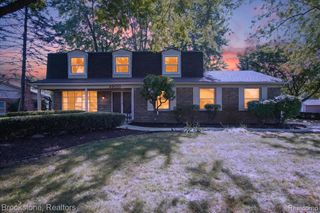
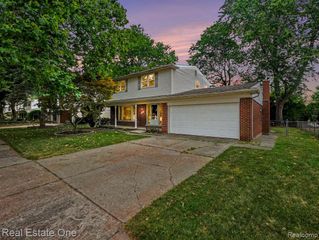
Welcome to this warm and inviting colonial home in a prime Farmington location, where rich-toned cedar siding, quality craftsmanship, and thoughtful updates create lasting appeal. A bright foyer with decorative glass double entry doors, matching sidelights, and a transom window offers a welcoming first impression, while rich wood trim and hardwood floors continue throughout the main level and second-floor bedrooms. Designed for comfortable everyday living, the main floor features a cozy living room with a brick corner gas fireplace, substantial wood mantel, and large bay windows overlooking the front yard. The dining room and cedar den each offer sliding door access to the back deck, creating a seamless connection to outdoor living. The well-appointed kitchen includes abundant custom cabinetry, a full-height stone backsplash, under-cabinet lighting, stainless steel appliances, and a large center island. A full bathroom and spacious laundry room with pantry and storage complete the first floor. Upstairs, all three bedrooms are well proportioned with generous closet space. The primary suite features double-door entry, a walk-in closet, and views of the private backyard. A full bathroom with a large wood vanity, glass-enclosed shower, and soaking tub serves the second floor. The finished basement adds living space and includes an updated full bathroom. Outside, enjoy a private backyard with a large deck featuring built-in benches, a screened-in porch, an attached cedar garden shed, irrigation system, and access to a stream. With neighbors on only one side and wooded separation from Gill Elementary and Power Middle School, the setting offers a rare sense of privacy. A dual-zone air conditioning system provides independent climate control for the main and upper levels. Minutes from award-winning Downtown Farmington, Founders Sports Park, shopping, dining, and major highways, this home combines character, comfort, and convenience.
- Listing Status:
- Active
- Date Added:
- August 13, 2026
- Data Last Updated:
- August 20, 2026 at 7:45AM
- Listing Office:
- Keller Williams Home : 248-626-2100
- Listing Agent:
- Annette Compo : 248-640-9803
- MLS ID:
- 61020937

- General: Shed(s)
- Style: Colonial
- Other Structures: Shed(s)DeckPatio
- Parking: Parking spaces: 2
- General: CedarWood SidingTwoBasement
- Road/Access: Paved
- Originating MLS: MiRealSource
- School District: Farmington Public School District
- County: Oakland
- Zoning: T1NR9ESEC 33 FENDT'S HILLDALE SUB S 100 FT OF LOT 42
- Fencing: Fenced
- Water: Public
- Source: MiRealSource
This listing courtesy of Annette Compo , Keller Williams Home
Monthly Payment
- Principal & Interest $
- Property Taxes $
- Home Insurance $
- VA Funding Fee $

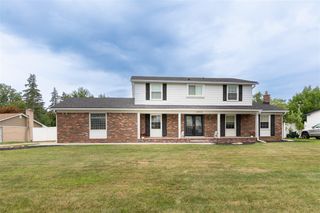
 New - 22 hours ago