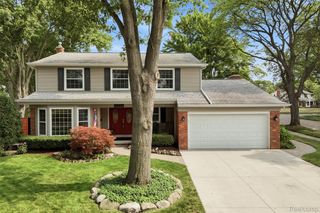
15785 Edgewood Street, Livonia, MI 48154
- 4 beds |
- 3 baths |
- 3,414 sqft
 Single-Family Home
  Built in 1964
  9,583sqft lot
 2 car garage
  $146/sqft
  Listed 6 days ago
Property Description
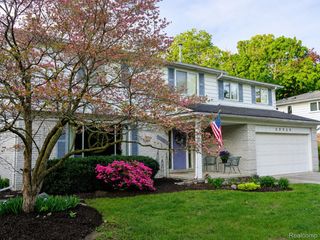
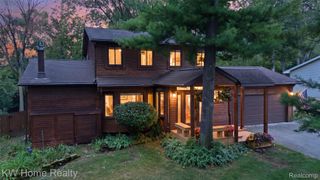
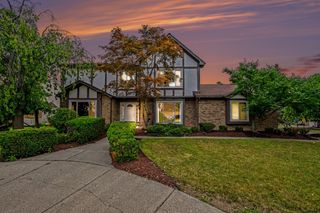
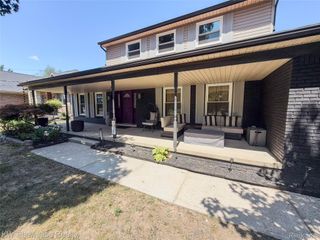
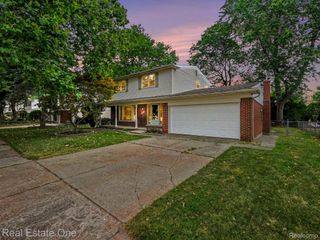
***OPEN HOUSE SATURDAY, AUGUST 22, 12 PM TO 3 PM***WOW! PRIME LIVONIA LOCATION – STEVENSON HIGH SCHOOL & GOLF COURSE VIEWS! Come check out this super sharp 4-bedroom, 2,500 sq. ft. colonial with attached garage that backs to Hole #12 of Idyl Wyld Golf Course! Enjoy beautiful golf course views with no homes directly behind you. This spacious home features beautiful hardwood floors, generous room sizes, and an eat-in kitchen with granite countertops and stainless-steel appliances. The large family room features a natural fireplace and opens to a fabulous brick-paver patio and beautifully maintained backyard overlooking the golf course—perfect for relaxing or entertaining. All four bedrooms feature hardwood floors, while the primary suite offers a walk-in closet and private bath. The finished basement provides additional living and entertaining space with a bonus rec room. Additional features include a high-efficiency furnace, A.O. Smith hot water tank, updated 200-amp electrical panel, and a dedicated 60-amp circuit ready for your EV charger. Buchanan Elementary, Riley Upper Elementary, Holmes Middle School, and Stevenson High School. Great home, great location, and a golf course setting that is hard to find. Homes like this don't come up often—don't let this one slip away!
- Listing Status:
- Active
- Data Last Updated:
- August 20, 2026 at 1:41PM
- Listing Office:
- RE/MAX Team 2000 : 3135610900
- Listing Agent:
- Jimmy Ferris : 3139994266
- MLS ID:
- 20261064841

- Style: Colonial
- Other Structures: Patio
- Pool: None
- Parking: Two car garageAttachedDirect accessElectricityin garageGarage faces frontGarage door opener
- Roofing: Asphalt
- General: BlockVinyl sidingTwoBasementBlock
- Road/Access: Paved
- HOA Amenities: 30.0Annually
- Originating MLS: Realcomp II Ltd
- School District: Livonia
- County: Wayne
- Zoning: 16G21 IDYLE HILLS ESTATES T1S R9E L86 P73 74 WCR LOT 2146063010021000
- Water: Public
- Sewer: Public sewer
- Source: Realcomp II Ltd
This listing courtesy of Jimmy Ferris , RE/MAX Team 2000
Monthly Payment
- Principal & Interest $
- Property Taxes $
- Home Insurance $
- VA Funding Fee $

 New - 2 days ago