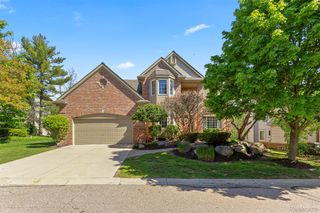
26336 Pillsbury Street, Farmington Hills, MI 48334
- 3 beds |
- 3 baths |
- 4,818 sqft
 Single-Family Home
  Built in 1957
  0.78acre lot
 2 car garage
  $124/sqft
  Listed 27 days ago
Property Description
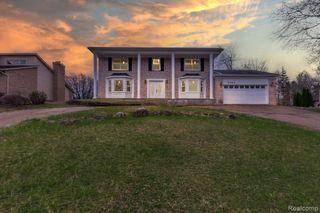
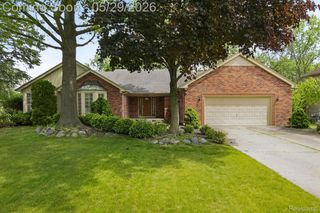
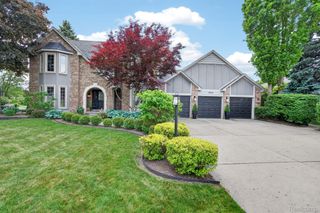
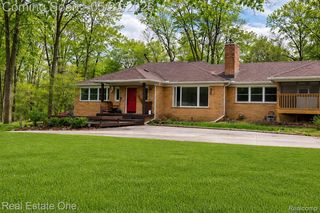
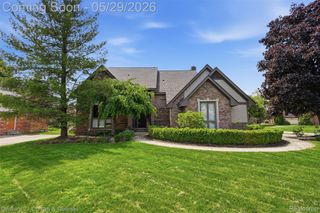
Multiple offers received. The offer deadline is 6pm Sunday May 10, 2026. Country living in the city has never been better. This unique contemporary split-level home has three bedrooms (could be four) and over 4000 sq ft of finished space. The floor plan is wide open. The finishings are supburb. Recent updates include, the facade, windows, roof, kitchen, bathrooms, laundry room, furnace. Drive up to the grand entrance via the circle drive and enter the foyer wide open to the main living space. With gleaming hardwood floors this level boasts an updated kitchen with newer dark stainless appliances, farm sink, hood vent and recessed lighting. The kitchen is open to the living room over a beautiful breakfast bar. The living room has a lofted ceiling with beam, a large window to the front of the property, exquisite natural fireplace and space galore. The formal dining room has a large window to the back of the property. All of the large windows allow for an abundance of natural light. On the second level you will find three spacious bedrooms, all with beautiful hardwood floors and ample closet space. All of the bathrooms have been updated. The primary suite is bright with large closets and en suite bath. From the main level kitchen, travel a short stairway to the lower level complete with laundry room, full bathroom, sitting room with natural fireplace, family room with slider to back deck, office, attached garage, hobby room and storage/pantry room. Travel down one more level to the finished basement to find a rec room, large fully furnished kitchen. storage/utility room and water treatment closet. The basememt walks up to the back deck to enjoy back yard entertainment/social activities. Your private backyard oasis is like having your own personal park. The beautiful, lush back yard slopes is tiered for your choice of relaxation points to take in calming views of nature, the neighborhood wildlife and the creek below. This property has so much to offer.
- Listing Status:
- Pending
- Data Last Updated:
- May 30, 2026 at 8:41PM
- Listing Office:
- Real Estate One-WB/FH : 2488514100
- Listing Agent:
- Roberta M Nebus : 2483450362
- MLS ID:
- 20261030888

- General: Entrance foyer
- Appliances: Built in electric ovenDishwasherDisposalElectric cooktopFree standing refrigeratorMicrowaveRange hoodStainless steel appliancesVented exhaust fanWasher dryer stackedWater softener owned
- Laundry: Laundry room
- Basement: FinishedWalk out access
- A/C: Central air
- Heating: Forced airNatural gas
- Fireplace: Family roomLiving roomWood burningFireplace
- General: Outbuildings allowedSecond garageSheds
- Style: ContemporarySplit level
- Other Structures: CoveredDeckPorchTerrace
- Pool: None
- Parking: Two car garageAttachedCircular drivewayDetachedDirect accessElectricityin garageGarage faces frontHeated garageGarage door openerGarage faces side
- General: StoneVinyl sidingWood sidingQuadLevelBasementPouredSump pump
- Road/Access: Gravel
- Originating MLS: Realcomp II Ltd
- School District: Farmington
- County: Oakland
- Zoning: T1NR9ESEC 15 RIDGEWOOD MANOR LOT 102315352003
- Water: Well
- Sewer: Septic tank
- Source: Realcomp II Ltd
This listing courtesy of Roberta M Nebus , Real Estate One-WB/FH
Monthly Payment
- Principal & Interest $
- Property Taxes $
- Home Insurance $
- VA Funding Fee $

 New - 3 days ago