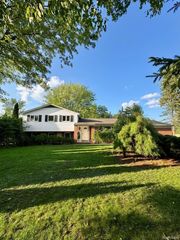
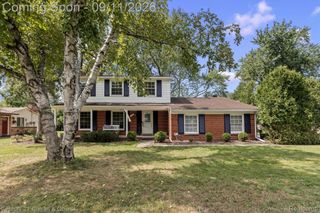
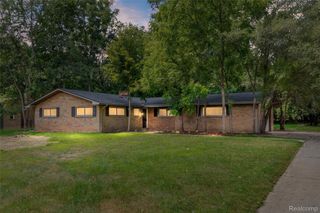
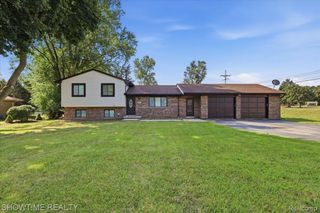
26532 Springfield Drive, Farmington Hills, MI 48334
- 3 beds |
- 2 baths |
- 1,710 sqft
 Single-Family Home
  Built in 1955
  0.65acre lot
 3 car garage
  $248/sqft
  Listed 15 days ago
Property Description
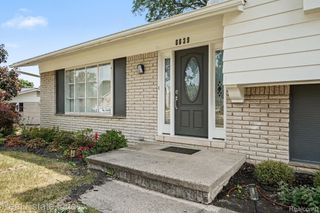
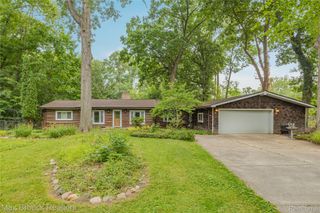
This is a home where the details make the difference. With 1,710 sq. ft. of thoughtfully customized living space, you'll find hardwood floors, cove ceilings, plantation blinds and a remote-control gas fireplace with imported French surround. The gorgeous kitchen features white quartz countertops, an oversized island, glass-front upper cabinetry, under-counter microwave and 6-burner Samsung SmartThings gas range with air fry and convection. The primary suite's custom walk-in closet is a must-see. Step outside to a raised brick-paver patio with natural gas grill connection, custom firepit and professionally landscaped yard. A 2.5-car garage offers 6+ feet of extra-deep storage, plus a 10x20 Tuff Shed. Major improvements include 2023 windows, added attic insulation, updated electrical with generator hookup, dual sump pumps, perimeter French drain and professional-grade dehumidifier.The upgrades go well beyond what you see at first glance. All windows were replaced in 2023, hardwood flooring was added to all 3 bedrooms in 2024 and the interior was professionally repainted in 2023. Additional attic insulation, dual sump pumps, a full interior perimeter French drain and professional-grade WiFi-controlled dehumidifier add important behind-the-scenes improvements. Electrical has been updated with a generator switchover hookup. Thoughtful details include InstaHot at the kitchen sink, remote-control under-cabinet lighting, illuminated closets, programmable numeric door locks, blinds between the glass on both doorwalls, Andersen storm doors and Aprilaire humidifier. The laundry features a cabinet sink, floor-to-ceiling cabinetry and full countertop. Garage includes an insulated door, heating/cooling vents and 6+ feet of extra storage depth. New leaf gutter guards complete the package.
- Listing Status:
- Active
- Date Added:
- September 12, 2026
- Data Last Updated:
- September 23, 2026 at 7:41AM
- Listing Office:
- RE/MAX Classic : 7344591010
- Listing Agent:
- Bartley Patterson : 7346341600
- MLS ID:
- 81026047669

- General: GardenSheds
- Style: Ranch
- Other Structures: Patio
- Parking: AsphaltAttachedGarage door openerGarage faces side
- Roofing: AsphaltShingle
- Windows: Insulated windowsScreens
- General: BrickVinyl sidingCrawl space
- Originating MLS: Greater Metropolitan Association of REALTORS
- School District: Farmington
- County: Oakland
- Zoning: T1NR9ESEC 14 SPRINGLAND NO 1 LOT 492314327003
- Utilities: Cable connectedNatural gas connected
- Water: Public
- Sewer: Public sewer
- Source: Greater Metropolitan Association of REALTORS
This listing courtesy of Bartley Patterson , RE/MAX Classic
Monthly Payment
- Principal & Interest $
- Property Taxes $
- Home Insurance $
- VA Funding Fee $