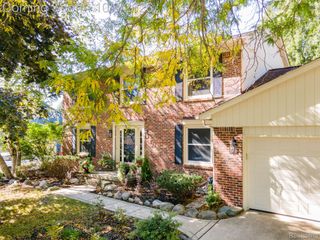
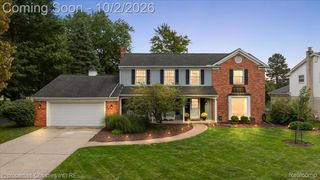
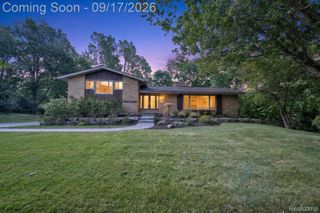
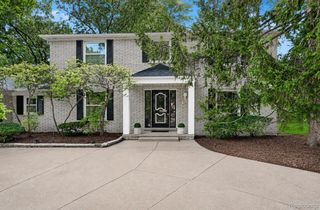
28256 Harwich Drive, Farmington Hills, MI 48334
- 4 beds |
- 3 baths |
- 4,113 sqft
 Single-Family Home
  Built in 1969
  0.53acre lot
 2 car garage
  $141/sqft
  Listed 7 days ago
Property Description
This home will impress you immediately with its location in a quiet and upscale subdivision. Enter the front door to a beautiful contemporary wood stairway that leads from the foyer to the upper floor. The open floor plan features a spacious living room and family room, with natural light streaming through large windows all day. Two gas fireplaces, one in each room, add warmth and ambiance. The hallway from the entry leads to the formal dining room, kitchen, and nook. Three doorwalls along the family room and kitchen lead to a large wood deck and rear yard with massive trees above. The kitchen features white cabinetry, granite counters, and under-counter lighting. Appliances include a double oven, an island cooktop, and a bronze-finish refrigerator. Up the wood stairway to the second floor, the upper hall overlooks the entryway and leads to four generously sized bedrooms. The bathrooms have both been updated. The primary bathroom is large and has a great stand-up tiled shower with a glass enclosure. We are sure that you will LOVE this home!
- Listing Status:
- Active
- Data Last Updated:
- October 5, 2026 at 7:43AM
- Listing Office:
- Kessler and Company Realty : 2487026142
- Listing Agent:
- Russell W Graham : 2482312702
- MLS ID:
- 20261078485

- General: AwningsGutter guard system
- Style: ColonialContemporary
- Other Structures: DeckPorch
- Pool: None
- Parking: Two car garageAttachedElectricityin garageGarage door openerSide entrance
- Roofing: Asphalt
- General: BrickWood sidingTwoBasementDrainage systemPouredSump pump
- Road/Access: Paved
- HOA Amenities: SnowRemovalTrash100.0Annually
- Originating MLS: Realcomp II Ltd
- School District: Farmington
- County: Oakland
- Zoning: T1NR9ESEC 12 WOODCREEK HILLS SUB NO 1 LOT 482312402003
- Fencing: Back yardFenced
- Utilities: Underground utilities
- Water: Public
- Sewer: Public sewer
- Source: Realcomp II Ltd
This listing courtesy of Russell W Graham , Kessler and Company Realty
Monthly Payment
- Principal & Interest $
- Property Taxes $
- Home Insurance $
- VA Funding Fee $