25523 Hunt Club Boulevard, Farmington Hills, MI 48335
- 4 beds |
- 4 baths |
- 3,346 sqft
 Single-Family Home
  Built in 1986
  0.25acre lot
 2 car garage
  $164/sqft
  Listed 5 days ago
Property Description
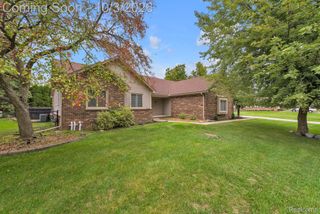
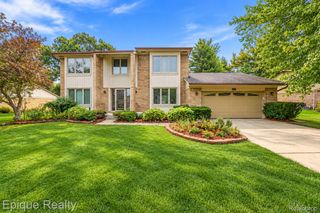
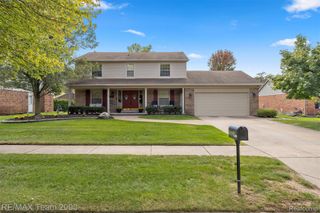
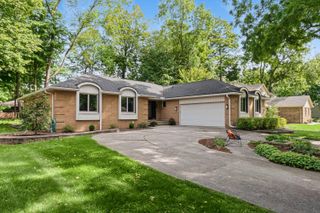
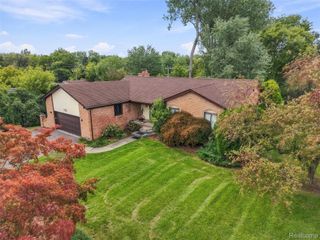
Welcome to Hunt Club! Located in the desirable Hunt Club subdivision within Farmington Schools, this spacious 4-bedroom, 3.1-bath Farmington Hills home combines a fantastic location, flexible living space and a private backyard that feels like your own retreat. Mature trees, established landscaping and classic brick curb appeal create a great first impression, while the serene backyard offers a large paver patio and multiple areas to relax, entertain or enjoy summer evenings outdoors. Inside, the main level features an open kitchen and dining area with quartz countertops, stainless steel appliances and generous cabinet and counter space. The adjoining family room is anchored by a brick fireplace and opens directly to the backyard, creating an easy flow for everyday living and entertaining. Four bedrooms provide plenty of room upstairs, while the finished basement adds another level of usable living space along with a full bathroom—ideal for a recreation room, home office, workout area, guests or whatever fits your lifestyle. Several important improvements have already been completed, including a new furnace, central air and hot water heater in 2019, plus upgraded attic insulation to approximately R-45. For today’s work-from-home lifestyle, the home is also equipped with hard-wired Ethernet, with fiber internet available in the area. Directly across from Farmington Hills Golf Club, with convenient access to major highways, shopping, dining and everyday amenities. A wonderful combination of location, space, privacy and outdoor living in the heart of Farmington Hills.
- Listing Status:
- Active
- Data Last Updated:
- October 5, 2026 at 7:43AM
- Listing Office:
- RE/MAX, The Collective Agency : 2487800942
- Listing Agent:
- Brandon Janssen : 2488909490
- MLS ID:
- 20261078683

- General: Chimney capsLighting
- Style: Colonial
- Other Structures: PatioPorch
- Pool: None
- Parking: Two car garageAttachedDirect accessElectricityin garageGarage faces frontGarage door openerSide entrance
- Roofing: Asphalt
- General: BrickWood sidingTwoBasementPouredSump pump
- Road/Access: Paved
- HOA Amenities: Other235.0Annually
- Originating MLS: Realcomp II Ltd
- School District: Farmington
- County: Oakland
- Zoning: T1NR9ESEC 20 FARMINGTON HILLS HUNT CLUB SUB NO 1 LOT 192320151005
- Utilities: Cable availableUnderground utilities
- Water: Public
- Sewer: Public sewer
- Source: Realcomp II Ltd
This listing courtesy of Brandon Janssen , RE/MAX, The Collective Agency
Monthly Payment
- Principal & Interest $
- Property Taxes $
- Home Insurance $
- VA Funding Fee $

 New - 3 days ago