$539,900
19157 Hillcrest Street, Livonia, MI 48152
- 3 beds |
- 4 baths |
- 3,332 sqft
 Single-Family Home
  Built in 1988
  0.45acre lot
 2 car garage
  $162/sqft
  Listed 4 days ago
Property Description
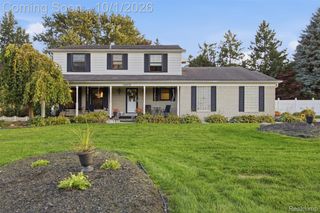
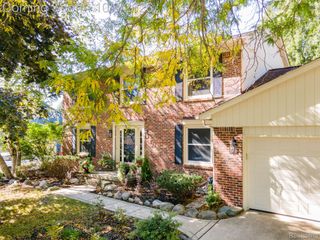
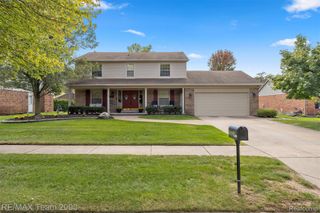
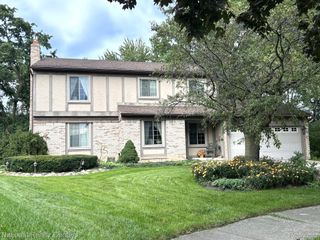
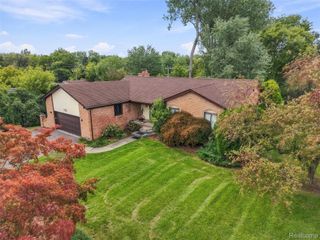
Spacious 3-bedroom brick ranch situated on a half-acre lot with a private, resort-style backyard! Enjoy the GUNITE in-ground pool featuring a heater and pump updated in 2024, a newer safety cover, and privacy fencing. The updated kitchen offers newer cabinets, quartz countertops, stylish backsplash, and stainless-steel appliances. Additional features include ceramic tile throughout, wall-side windows, solid wood interior doors, and first-floor laundry. great room boasts a vaulted ceiling and four-door walls leading to the backyard. A finished, waterproofed basement with two sump pumps. Newer electrical fixtures and toilets complete the updates. Ready for its new owner!
- Listing Status:
- Active
- Data Last Updated:
- October 5, 2026 at 7:43AM
- Listing Office:
- RE/MAX Leading Edge : 3132777777
- Listing Agent:
- Ali Eldirani : 3139034400
- MLS ID:
- 20261079607

- Style: Ranch
- Pool: InGround
- Parking: Twoand half car garageAttachedElectricityin garageGarage door openerGarage faces side
- General: BrickOneBasementPoured
- Road/Access: Paved
- Originating MLS: Realcomp II Ltd
- School District: Livonia
- County: Wayne
- Zoning: A PARCEL OF LAND IN SW 1/4 SEC 2 T1S R9E DESC AS BEG AT A PT ON THE W LINE HILLCREST DIS DUE W 359.0 FT TH N 00D 00M 16S W 185.74 FT FROM THE S 1/4 COR SEC 2 TH S 89D 59M 10S W 134.43 FT TH N 00D 00M 52S E 145.71 FT TH N 89D 58M 10S E 134.37 FT TO W LINE OF HILLCREST TH ALONG W LINE S 00D 00M 16S E 145.71 FT TO POB .44 AC46007990096004
- Water: Waterat street
- Sewer: Sewer at street
- Source: Realcomp II Ltd
This listing courtesy of Ali Eldirani , RE/MAX Leading Edge
Monthly Payment
$Est. Payment
- Principal & Interest $
- Property Taxes $
- Home Insurance $
- VA Funding Fee $

 New - 3 days ago