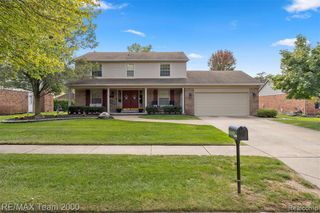
38630 Meeting House Lane, Livonia, MI 48154
- 3 beds |
- 3 baths |
- 3,294 sqft
 Single-Family Home
  Built in 1985
  0.32acre lot
 2 car garage
  $143/sqft
  Listed 6 days ago
Property Description
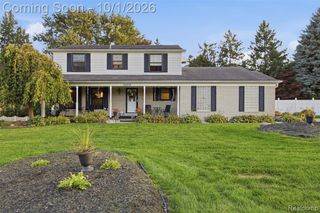
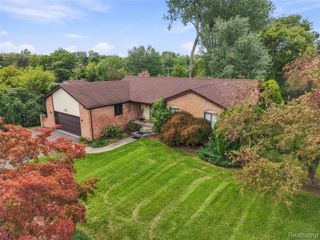
Nestled on a large cul-de-sac lot, this exceptionally well maintained 3 bedroom, 2 1/2 bath colonial has blessed this loving family with many years of happiness and comfort. When stepping into this charming home, you will be greeted by the ceramic tiled foyer, which opens to the spacious living room with a gas fireplace and plenty of natural light. The formal dining room has hardwood flooring that flows into the completely renovated kitchen with an abundance of white cabinetry, and beautiful granite counter tops with a large peninsula with a bar stool overhang. At the far end of the kitchen, you can access the cozy family room with hardwood floors, a vaulted ceiling with recessed lighting, and a curve-top back window. Down the hallway towards the entrance to the garage, you will find a charmingly decorated powder room, the 1st floor laundry room, and the rear entrance to the Lib/Den, (the front entrance is off the foyer). The second floor consists of 3 bedrooms and 2 full bathrooms. The primary bedroom is by far the largest, offering 2 WICs, and a private bathroom boasting a wide ceramic tile shower with an updated sliding glass door. The second bedroom is also quite large and also offers a WIC. The third bedroom is the smaller of the 3, but still of ample size. The community bathroom has a granite counter top and a ceramic tile tub area. The basement is full size, with a finished main area, offering plenty of storage. The yard around this home is lushly landscaped, especially the backyard, which is like a beautiful botanical garden - there are species of plant life that are surely to leave you in awe! The backyard offers many areas to relax, including the deck area around the above ground pool, which has a newer liner. Other backyard features include private perimeter fencing, 2 gardening tool sheds, a vine-covered pergola, and so much more! There is also a brand-new central air system and vinyl Wallside Windows. This is a very special home!
- Listing Status:
- Active
- Date Added:
- September 28, 2026
- Data Last Updated:
- October 5, 2026 at 7:47AM
- Listing Office:
- National Realty Centers, Inc : 248-468-1444
- Listing Agent:
- Richard Hurley : 248-255-5586
- MLS ID:
- 61034244

- General: Shed(s)
- Style: Colonial
- Other Structures: Shed(s)TerraceDeck
- Pool: Above Ground
- Parking: Parking spaces: 2
- General: BrickTwoBasement
- Road/Access: Paved
- Originating MLS: MiRealSource
- School District: Livonia Public Schools
- County: Wayne
- Zoning: 18F22 QUAKERTOWN SUB NO 1 T1S R9E L98 P85 TO 88 WCR LOT 22
- Fencing: Fenced
- Water: Public
- Source: MiRealSource
This listing courtesy of Richard Hurley , National Realty Centers, Inc
Monthly Payment
- Principal & Interest $
- Property Taxes $
- Home Insurance $
- VA Funding Fee $

 New - 2 days ago