28943 Wintergreen, Farmington Hills, MI 48331
- 5 beds |
- 5 baths |
- 4,332 sqft
 Single-Family Home
  Built in 2026
  0.5acre lot
 3 car garage
  $379/sqft
  Listed 23 days ago
Property Description
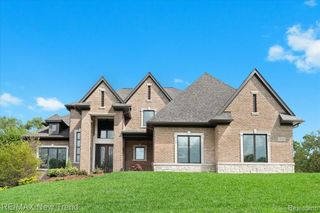
An extraordinary new construction estate offering exceptional craftsmanship, sophisticated design, and an unparalleled setting in Farmington Hills. Showcasing a stunning stone and brick elevation, a three car side entry garage, situated on a premium walkout homesite backing to mature woods, this remarkable home offers the perfect blend of elegance, privacy, and modern luxury. Designed for both grand entertaining and comfortable everyday living, this impressive home features five bedrooms and four and a half baths. The main level guest suite is the ideal retreat for family or visitors, complete with a spacious walk-in closet and beautifully appointed private bath with tiled shower and quartz countertops. A dramatic two-story foyer welcomes you into an impressive great room with spectacular floor-to-ceiling fireplace surrounded by custom woodwork, built-in cabinetry, and floating shelves. Beautiful tile flooring flows throughout the main level, complemented by a spacious library and elegant formal dining room. The gourmet chef's kitchen is thoughtfully designed with premium stainless steel appliances, quartz countertops, an oversized center island with seating, abundant cabinetry, and a walk-in pantry that offers exceptional storage. The second level is equally impressive, featuring a luxurious primary suite with a spa inspired bath and expansive walk-in closet. An additional bedroom offers its own private en-suite bath, while two more bedrooms are connected by a Jack and Jill bath. A second floor laundry room, complete with washer and dryer, adds everyday convenience. The unfinished walkout basement with 10ft ceilings, provides endless possibilities for future living space, allowing you to customize it to fit your lifestyle. Outside, enjoy professionally designed landscaping with sprinklers overlooking a peaceful wooded backdrop that offers exceptional privacy. Every detail of this remarkable home has been carefully curated to deliver an elevated living experience.
- Listing Status:
- Active
- Date Added:
- September 11, 2026
- Data Last Updated:
- October 5, 2026 at 4:45PM
- Listing Office:
- RE/MAX New Trend : 248-553-5050
- Listing Agent:
- Lori Beatty : 248-444-2293
- MLS ID:
- 61029573

- Style: Colonial
- Other Structures: Porch
- Parking: Parking spaces: 3
- General: BrickStoneTwoBasement
- Road/Access: Paved
- HOA Amenities: 1200.0Annually
- Originating MLS: MiRealSource
- School District: Farmington Public School District
- County: Oakland
- Zoning: T1NR9ESEC 8 OAKLAND COUNTY CONDOMINIUM PLAN NO 1906 HALSTED ESTATES CONDOMINIUM UNIT 15 L 38411 P 085 11-27-06 FR 100-005 & 006
- Water: Public
- Source: MiRealSource
This listing courtesy of Lori Beatty , RE/MAX New Trend
Monthly Payment
- Principal & Interest $
- Property Taxes $
- Home Insurance $
- VA Funding Fee $