28834 Wintergreen, Farmington Hills, MI 48331
- 5 beds |
- 5 baths |
- 4,022 sqft
 Single-Family Home
  Built in 2026
  0.51acre lot
 3 car garage
  $373/sqft
  Listed 1 month ago
Property Description
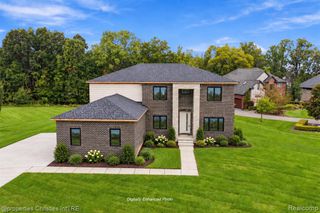
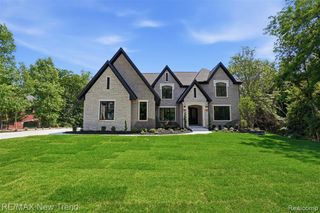
Step into luxury with this stunning brand new home in Farmington Hills, perfectly situated on a beautifully landscaped corner lot and ready for immediate occupancy. This custom built residence features a three car side entry garage and impressive curb appeal with a striking brick, stone, and Hardy Plank exterior. Pella windows throughout the home bring in abundant natural light while offering quality, style, and energy efficiency. Inside, you'll find soaring ceilings, including a dramatic two story ceiling in the family room, rich hardwood flooring throughout the first floor, and exquisite decorative woodwork and molding that add timeless elegance. A main floor office provides the perfect space for working from home and could also double as a second sitting room or entertainment area. Off of the garage, there's a spacious mudroom with a built-in bench, perfect for organizing coats, bags, and shoes. Nearby, the main floor laundry room features decorative tile flooring, cabinetry for storage, a countertop for folding, and a convenient sink. The family room is centered around a cozy gas fireplace, while the chef's kitchen dazzles with two-tone cabinetry, quartz countertops, a huge island, a super cute tile backsplash, stainless steel appliances, darling hardware on the cabinets, and a massive walk-in pantry. The main level primary suite offers a private retreat with a deluxe bath that includes dual sinks, a dedicated makeup area, a large tiled shower, and a generous walk-in closet. Upstairs, all additional bedrooms have access to a bathroom, offering both comfort and convenience. Photos are of a similar home. This luxury home comes complete with a one year builder warranty, providing peace of mind for its new owners.
- Listing Status:
- Active
- Date Added:
- September 4, 2026
- Data Last Updated:
- October 5, 2026 at 4:45PM
- Listing Office:
- RE/MAX New Trend : 248-553-5050
- Listing Agent:
- Lori Beatty : 248-444-2293
- MLS ID:
- 61027484

- Style: Cape Cod
- Other Structures: Porch
- Parking: Parking spaces: 3
- General: BrickOtherStoneTwoBasement
- Road/Access: Paved
- HOA Amenities: 1200.0Annually
- Originating MLS: MiRealSource
- School District: Farmington Public School District
- County: Oakland
- Zoning: T1NR9ESEC 8 OAKLAND COUNTY CONDOMINIUM PLAN NO 1906 HALSTED ESTATES CONDOMINIUM UNIT 9 L 38411 P 085 11-27-06 FR 100-005 & 006
- Water: Public
- Source: MiRealSource
This listing courtesy of Lori Beatty , RE/MAX New Trend
Monthly Payment
- Principal & Interest $
- Property Taxes $
- Home Insurance $
- VA Funding Fee $