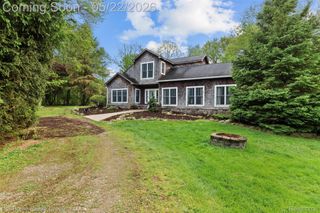
$525,000
29435 Chelsea Crossing, Farmington Hills, MI 48331
- 3 beds |
- 4 baths |
- 3,731 sqft
 Single-Family Home
  Built in 1995
  7,405sqft lot
 2 car garage
  $141/sqft
  Listed 1 month ago
Property Description
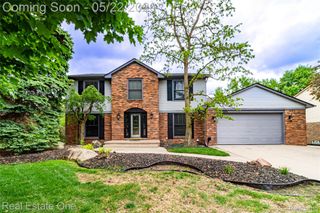
Welcome to Chelsea Crossing. Freshly painted and move in ready, this spacious home offers 3 bedrooms (main level library/flex room could be used as 4th bedroom), 2 full baths, and 2 half baths, with approximately 2,531 square feet above grade plus an additional 1,200 square feet of finished living space in the basement. The finished lower level adds exceptional flexibility for entertaining, working from home, or creating the extra living space today’s buyers value. Nestled on a cul-de-sac in desirable Farmington Hills, close to shopping, dining, and major freeways, this home offers a wonderful blend of space, comfort, and convenience.
- Listing Status:
- Pending
- Data Last Updated:
- May 30, 2026 at 9:42PM
- Listing Office:
- EXP Realty Main : 8885017085
- Listing Agent:
- Yasmin Rogers : 3097509347
- MLS ID:
- 20261027719

- General: Jetted tub
- Appliances: Built in gas ovenDishwasherDisposalDryerElectric cooktopFree standing refrigeratorMicrowaveRange hoodWasher
- Laundry: Laundry room
- Basement: Finished
- A/C: Ceiling fansCentral air
- Heating: Forced airNatural gas
- Fireplace: Family roomFireplace
- Style: Colonial
- Other Structures: PatioPorch
- Pool: None
- Parking: Two car garageAttachedDirect accessElectricityin garageGarage door opener
- Roofing: Asphalt
- General: BrickVinyl sidingTwoBasementPoured
- Road/Access: Paved
- HOA Amenities: 500.0Annually
- Originating MLS: Realcomp II Ltd
- School District: Farmington
- County: Oakland
- Zoning: T1NR9ESEC 8 OAKLAND COUNTY CONDOMINIUM PLAN NO 886 CHELSEA CROSSING CONDOMINIUM UNIT 3 L 15013 P 215 10-11-94 FR 100-001 & 0042308101003
- Water: Public
- Sewer: Public sewer
- Source: Realcomp II Ltd
This listing courtesy of Yasmin Rogers , EXP Realty Main
Monthly Payment
$Est. Payment
- Principal & Interest $
- Property Taxes $
- Home Insurance $
- VA Funding Fee $

 New - 1 day ago