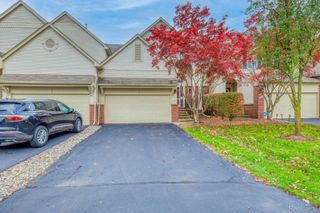
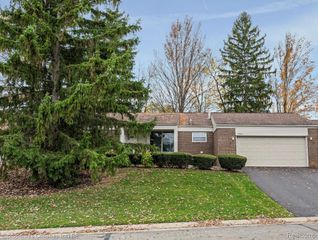
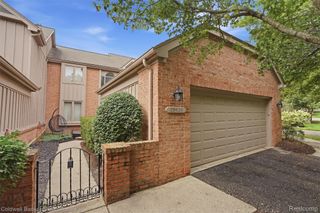
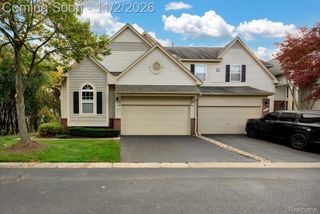
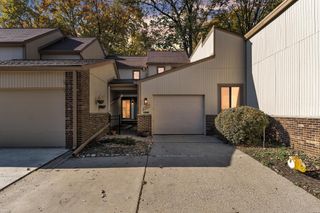
29470 Cove Creek Lane, Farmington Hills, MI 48334
- 2 beds |
- 2 baths |
- 1,692 sqft
 Condominium
 Built in 1989
 —— sqft lot
 2 car garage
 $177/sqft
 Listed 1 month ago
Property Description
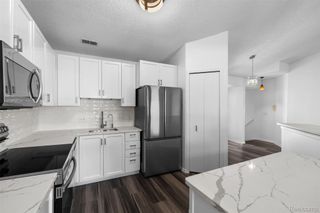
Immediate Occupancy! Don't miss the multitude of updates throughout this home. Here is your opportunity to own an end-unit condo in a private 17-unit community. Entrance to the condo is a nice stroll up a private walkway. Upon entry, you'll see a large Great room featuring a vaulted ceiling, gas fireplace, and an abundant of windows for plenty of natural light. Adjacent to the great room is a dining room with a new buffet bar and hanging light fixture. The kitchen is highlighted by new cabinets, *NEW* stainless steel appliances, a new custom eating table and pendant light, as well as new flooring and fresh paint. A slider door in the kitchen gives access to your private 20ftx9ft brick patio- great for enjoying a meal outside. You'll be impressed by the fully remodeled bathroom down the hall, which also has direct access to the spare bedroom. The bathroom highlights updates including vanity, light fixture, mirror, flooring and paint. The large primary bedroom features 10ft ceilings, an 8ftx5ft walk-in closet with closet organizing system, and a custom Primary Bathroom, featuring 2 separate vanities, a vanity linen cabinet, and a custom tiled shower w/ bench and shampoo niche. The Laundry room has *NEW* washer and dryer. The partially finished basement allows for your creative design concepts to make it your own. It is pre-plumbed for a bathroom as well. There are 2 workbenches, a utility tub, and some storage shelves. 2-car garage with *NEW* garage door opener and track. Note: This is not an FHA approved Condo Association.
- Listing Status:
- Active
- Data Last Updated:
- November 19, 2026 at 7:42AM
- Listing Office:
- KW Realty Livingston : 8102275500
- Listing Agent:
- Priscilla R Watts : 8102201481
- MLS ID:
- 20261084647

- Style: End unitRanch
- Other Structures: CoveredPatioPorch
- Parking: Two car garageAttachedElectricityin garageGarage door openerGarage faces side
- Roofing: Asphalt
- General: BrickWood sidingOneBasementPouredSump pump
- Road/Access: PavedPrivate road
- HOA Amenities: MaintenanceGroundsMaintenanceStructureSnowRemoval600.0Monthly
- Originating MLS: Realcomp II Ltd
- School District: Farmington
- County: Oakland
- Zoning: T1NR9ESEC 11 OAKLAND COUNTY CONDOMINIUM PLAN NO 606 COVE CREEK CONDOMINIUM UNIT 26BLDG H L 10870 P 500 5-11-89 FR 0032311226041
- Water: Public
- Sewer: Public sewer
- Source: Realcomp II Ltd
This listing courtesy of Priscilla R Watts , KW Realty Livingston
Monthly Payment
- Principal & Interest $
- Property Taxes $
- Home Insurance $
- VA Funding Fee $

 New - 1 day ago