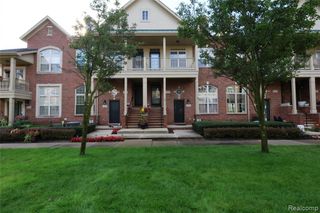
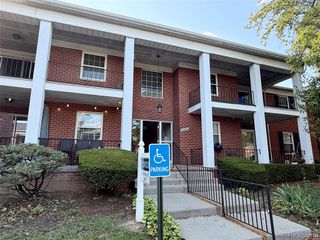
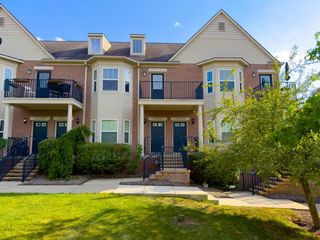
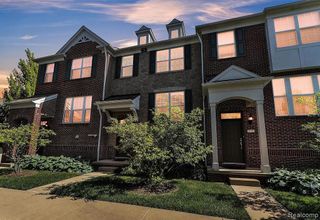
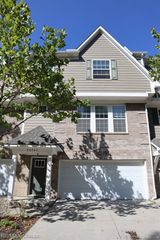
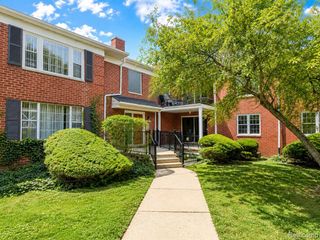
29657 Pine Ridge Circle, Farmington Hills, MI 48331
- 2 beds |
- 2 baths |
- 1,674 sqft
 Condominium
  Built in 1985
  —— sqft lot
  1 car garage
  $1/sqft
  Listed 16 hours ago
Property Description
***Available on October 15th*** Beautiful 2b2b upper-level end-unit condo privately locate in the gated community of Ramblewood. Upon entry, head upstairs with everything on the same floor. Large modern kitchen with white cabinetry, quartz countertops, stone backsplash, and SS appliances. Open living and dining area with a gas fireplace and screened balcony. The primary suites features a large walk-in closet and private full bath with both hot tub and shower. A second large bedroom with built-in shelving and another full bath cross the hallway. Laundry room in the unit. A large utility room has plenty space for storage. And a lot of closets in the unit for extra storage. Attached 1-car garage and a dedicated carport parking spot. 240V/50amp EV charging outlet in garage. Subscription based surveillance system. There is a swimming pool in the community. Close to grocery, restaurants and shopping mall, easy access to highways. Please use visitor entrance on 14 mile. *** No Smoking. Pets possible. 700 credit score and income/rent ratio 3 is min. requirement. *** Security deposit, cleaning fee($350 non-refundable) and first month rent is due upon signing lease agreement. Tenant pays for gas & electricity, and optional surveillance system subscription. Owner pays for HOA fees which covers water, lawn care, snow removal and landscape maintenance.
- Listing Status:
- Active
- Date Added:
- September 22, 2026
- Data Last Updated:
- September 23, 2026 at 3:45PM
- Listing Office:
- AutoCity Realty LLC : 248-605-5320
- Listing Agent:
- Yong Sun : 734-680-5354
- MLS ID:
- 61032537

- General: Balcony
- Parking: 1 SpaceParking spaces: 1
- General: BrickVinyl SidingTwoSlab
- Road/Access: Private Road
- Originating MLS: MiRealSource
- School District: Farmington Public School District
- County: Oakland
- Zoning: T1NR9ESEC 5 OAKLAND COUNTY CONDOMINIUM PLAN NO 488 RAMBLEWOOD MANOR HOMES UNIT 32BLDG 4 L 9813 P 383 3-19-87 FR 351-016
- Water: Public
- Source: MiRealSource
This listing courtesy of Yong Sun , AutoCity Realty LLC
Monthly Payment
- Principal & Interest $
- Property Taxes $
- Home Insurance $
- VA Funding Fee $