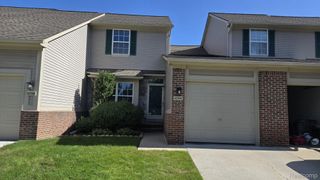
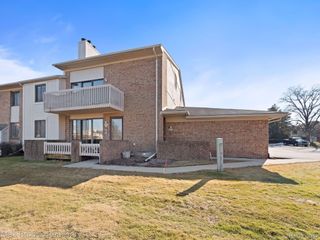
28561 Melanie Lane, Novi, MI 48377
- 3 beds |
- 3 baths |
- 1,648 sqft
 Condominium
  Built in 2015
  —— sqft lot
  2 car garage
  $1/sqft
  Listed 1 month ago
Property Description
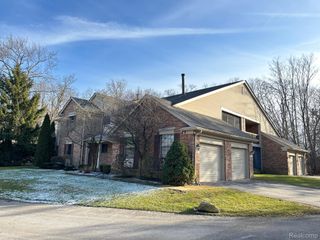
Showings start 8/22/2026. Welcome home to this amazing townhouse condo. The home features 3 bedrooms, and an open floor plan, highlighted by a spacious kitchen with granite counters, plenty of storage space, a center island, and a nook area that connects to a private patio through a door wall. The Living room is comfortable and accommodating, with plenty of natural light. The primary bedroom offers a private bath and walk-in closet. Benefit from the two-car attached garage with direct access to a large foyer and laundry room area, ensuring convenience and security. Close to major highways, shopping centers, dining spots, and any additional amenities for your convenience. This home is in move-in condition, allowing you to settle in effortlessly.** Credit application needed * 1st month and 1 1/2 month security deposit required * Plus 250 non-refundable cleaning fee * Tenant needs 30 days from acceptance of new lease.
- Listing Status:
- Active
- Data Last Updated:
- September 23, 2026 at 4:42PM
- Listing Office:
- RE/MAX Classic : 2483483000
- Listing Agent:
- Abe Qassis : 2483483000
- MLS ID:
- 20261066937

- General: BalconyGrounds maintenanceLightingPrivate entrance
- Style: Townhouse
- Other Structures: Patio
- Parking: Two car garageAttached
- General: BrickWood sidingTwoSlab
- Road/Access: Paved
- HOA Amenities: 400.0Monthly
- Originating MLS: Realcomp II Ltd
- School District: Novi
- County: Oakland
- Zoning: T1NR8ESEC 10 OAKLAND COUNTY CONDOMINIUM PLAN NO 1655 CHARNETH FEN CONDOMINIUMS UNIT 34BLDG 1 L 46986 P 142 5-9-14 FR 400-0692210426044
- Water: Public
- Sewer: Public sewer
- Source: Realcomp II Ltd
This listing courtesy of Abe Qassis , RE/MAX Classic
Monthly Payment
- Principal & Interest $
- Property Taxes $
- Home Insurance $
- VA Funding Fee $

 New - 1 day ago