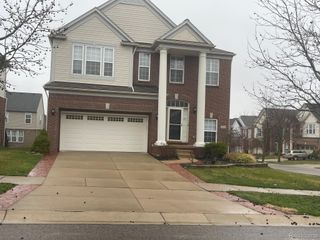
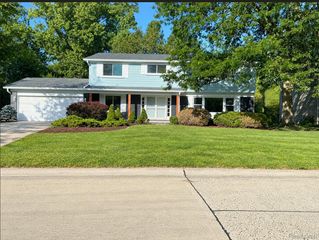
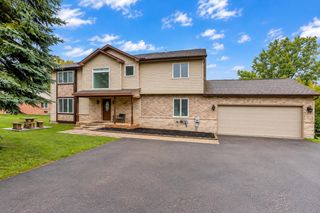
37673 S McKenzie Court S, Farmington Hills, MI 48331
- 4 beds |
- 4 baths |
- 4,516 sqft
 Single-Family Home
 Built in 1998
 9,148sqft lot
 2 car garage
 $1/sqft
 Listed 18 days ago
Property Description
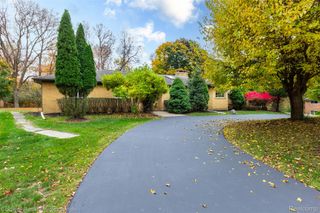
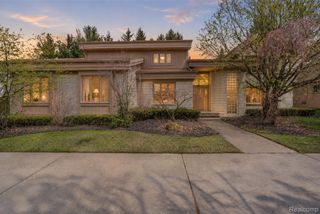
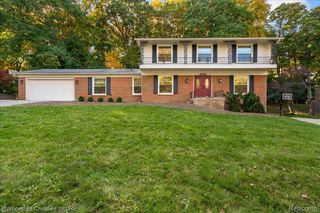
Experience luxury living in this beautifully updated executive lease located on a quiet cul-de-sac in one of Farmington Hills' most desirable neighborhoods. Offering more than 4,500 square feet of finished living space across all levels, this impressive home combines elegance, comfort, and everyday convenience. A dramatic two-story foyer welcomes you inside, where hardwood floors, extensive custom woodwork, and spacious living areas create a warm yet refined atmosphere. The updated island kitchen features quartz countertops, abundant cabinetry, stainless steel appliances, and a bright breakfast nook overlooking the backyard. The expansive family room with fireplace provides the perfect gathering space, while the formal dining room and private library/home office offer flexibility for both entertaining and remote work. Upstairs, the luxurious primary suite serves as a private retreat with a spa-inspired bath and oversized walk-in closet. The professionally finished daylight basement expands the home's living space significantly and features a second full kitchen, large recreation area, fireplace, additional gathering space, and exceptional flexibility for entertaining, extended stays, or multi-generational living. Outside, enjoy beautifully landscaped grounds and a spacious two-tier patio designed for relaxing and entertaining. Conveniently located near shopping, dining, parks, and major expressways, this exceptional lease offers the ideal combination of luxury, space, and lifestyle.
- Listing Status:
- Active
- Data Last Updated:
- November 19, 2026 at 7:42AM
- Listing Office:
- Coldwell Banker Professionals-Northville : 2483473050
- Listing Agent:
- Ylldes Shemshedini : 7345367789
- MLS ID:
- 20261088226

- Style: Colonial
- Other Structures: Patio
- Pool: None
- Parking: Two car garageAttachedDriveway
- Roofing: Asphalt
- Windows: Egress windows
- General: BrickWood sidingTwoBasementPouredSump pump
- Road/Access: Paved
- HOA Amenities: 475.0Annually
- Originating MLS: Realcomp II Ltd
- School District: Farmington
- County: Oakland
- Zoning: T1NR9ESEC 7 OAKLAND COUNTY CONDOMINIUM PLAN NO 878 HALSTEAD COMMONS CONDOMINIUMS UNIT 11 L 14905 P 124 8-24-94 FR 200-0082307227023
- Utilities: Above ground utilities
- Water: PublicWaterat street
- Sewer: Sewer at street
- Source: Realcomp II Ltd
This listing courtesy of Ylldes Shemshedini , Coldwell Banker Professionals-Northville
Monthly Payment
- Principal & Interest $
- Property Taxes $
- Home Insurance $
- VA Funding Fee $