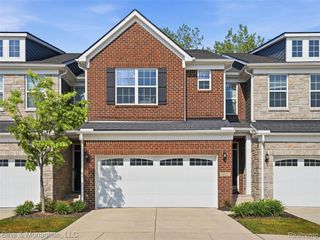
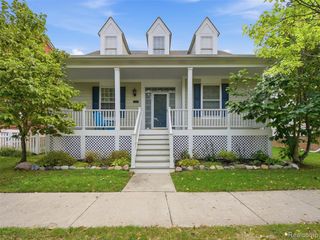
37704 Avon Lane, Farmington Hills, MI 48331
- 3 beds |
- 4 baths |
- 3,161 sqft
 Condominium
  Built in 1991
  —— sqft lot
  2 car garage
  $150/sqft
  Listed 1 day ago
Property Description
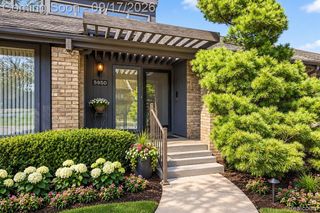
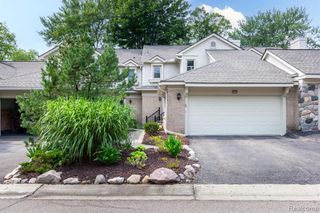
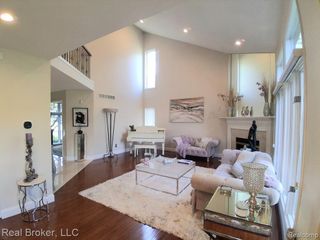
Welcome to this stunning detached condo in the highly sought after Essex Club of Farmington Hills. The main and upper level offers 3 bedrooms and 3 full baths, this home combines spacious design with warm, inviting finishes. The vaulted foyer opens into a bright living room featuring a natural fireplace, cathedral ceiling, and beautiful wood flooring. The updated kitchen includes oak cabinetry, quartz countertops, stainless steel appliances, and durable wood laminate flooring, with an adjacent dining area and sliding glass door leading to the deck. The first floor primary suite boasts a vaulted ceiling, walk in closets, wood flooring, and a private bath with a soaking tub and separate shower. A second first floor bedroom offers flexibility as a guest room, den, or home office. Upstairs, you'll find a spacious bedroom suite with its own full bath -- perfect for visitors or multigenerational living. The finished basement has room for a bedroom, half bath, living space, a den and storage.
- Listing Status:
- Active
- Date Added:
- September 23, 2026
- Data Last Updated:
- September 25, 2026 at 7:45AM
- Listing Office:
- Market Max America : 248-680-1500
- Listing Agent:
- DeLance Farrell : 248-877-9900
- MLS ID:
- 61032888

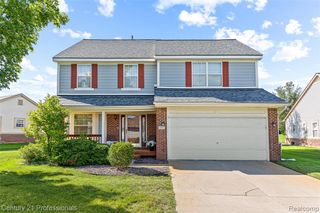
- Style: Colonial
- Parking: Parking spaces: 2
- General: BrickWood SidingTwoBasement
- Road/Access: Paved
- HOA Amenities: Maintenance GroundsMaintenance Structure583.0Monthly
- Originating MLS: MiRealSource
- School District: Farmington Public School District
- County: Oakland
- Zoning: T1NR9ESEC 7 OAKLAND COUNTY CONDOMINIUM PLAN NO 600 ESSEX CLUB CONDOMINIUM UNIT 50 L 10824 P 783 7-31-89 FR 400-018 & 020
- Water: Public
- Source: MiRealSource
This listing courtesy of DeLance Farrell , Market Max America
Monthly Payment
- Principal & Interest $
- Property Taxes $
- Home Insurance $
- VA Funding Fee $