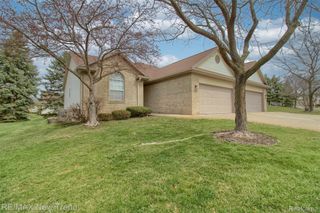
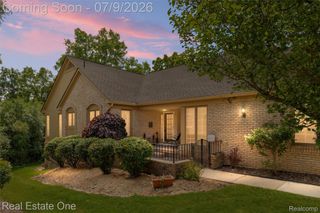
37418 Legends Trail Drive, Farmington Hills, MI 48331
- 3 beds |
- 4 baths |
- 3,552 sqft
 Condominium
  Built in 1986
  —— sqft lot
  2 car garage
  $117/sqft
  Listed 12 days ago
Property Description
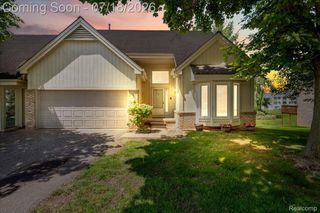
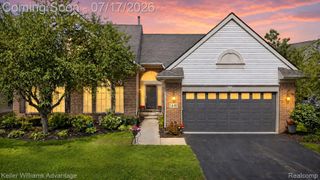
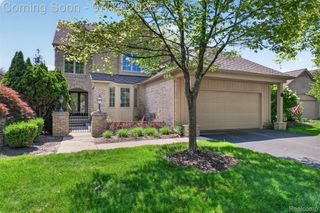
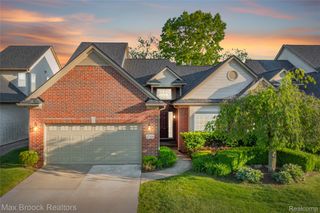
Discover one of the best values in Farmington Hills! Offering 2,352 square feet above grade plus a beautifully finished walkout lower level, this exceptional condo provides over 3,500 sq ft of finished living space. Nestled in a peaceful, tree-lined community backing to a lush wooded common area/pond, this home offers privacy, space, and an incredible opportunity to build instant equity. It's move-in ready, while allowing room to add your own personal touches. The dramatic two-story great room features soaring ceilings, a natural fireplace, dry bar, and two oversized door walls opening to a wraparound deck overlooking mature trees. The spacious kitchen offers abundant cabinetry, a butler's pantry, built-in oven, microwave, electric cooktop, dishwasher, and a sunny breakfast nook with skylights and direct access to the deck. The first floor also features a private office/library, laundry room, powder room, and walk-in coat closet. Follow the winding staircase upstairs to the oversized primary suite boasting soaring ceilings, skylights, two massive walk-in closets, a vanity/dressing area, and a luxurious bath with dual vanities, soaking tub, separate shower, and private water closet. A second bedroom features its own walk-in closet and full bath. The finished walkout lower level adds incredible flexibility with a second natural fireplace, wet bar, spacious recreation room, third bedroom, full bath, and walkout access to the patio. Perfect for guests, multigenerational living, or entertaining. Additional features include a two-car attached garage, beautiful mirrored accents, a freshly painted front deck, professional landscaping, and a new roof scheduled for installation before the end of summer. If you've been searching for a Farmington Hills condo with over 3,500 square feet of finished living space, a walkout basement, wooded views, a first-floor office, attached garage, and an exceptional primary suite, this is the one you've been waiting for.
- Listing Status:
- Active
- Data Last Updated:
- July 22, 2026 at 6:41PM
- Listing Office:
- Real Broker, LLC Dearborn : 3135650000
- Listing Agent:
- Tamara Fiema : 2483021777
- MLS ID:
- 20261052653

- General: BalconyGrounds maintenancePrivate entrance
- Style: Colonial
- Other Structures: DeckPatioPorchTerrace
- Parking: Two car garageAttachedGarage faces front
- Windows: Egress windows
- General: BrickWood sidingTwoBasementPoured
- Road/Access: Paved
- HOA Amenities: InsuranceMaintenanceGroundsSnowRemovalTrashWater579.0Monthly
- Originating MLS: Realcomp II Ltd
- School District: Walled lake
- County: Oakland
- Zoning: T1NR9ESEC 6 OAKLAND COUNTY CONDOMINIUM PLAN NO 422 THE LEGENDS OF POTAWATOMI CREEK UNIT 4 L 9120 P 153 09/27/85 FR 0022306226007
- Water: Public
- Sewer: Public sewer
- Source: Realcomp II Ltd
This listing courtesy of Tamara Fiema , Real Broker, LLC Dearborn
Monthly Payment
- Principal & Interest $
- Property Taxes $
- Home Insurance $
- VA Funding Fee $