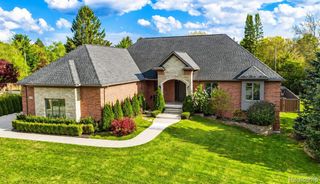
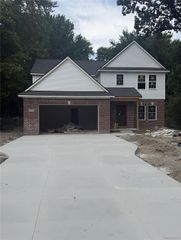
28341 Alycekay Street, Farmington Hills, MI 48334
- 4 beds |
- 3 baths |
- 2,535 sqft
 Single-Family Home
  Built in 2026
  1.85acre lot
 3 car garage
  $308/sqft
  Listed 7 months ago
Property Description
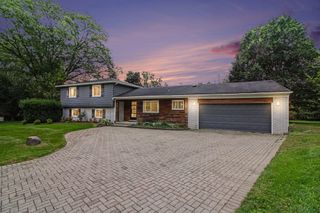
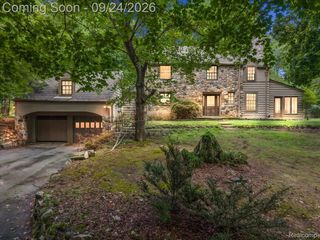
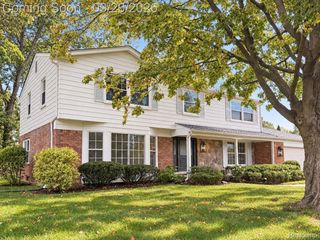
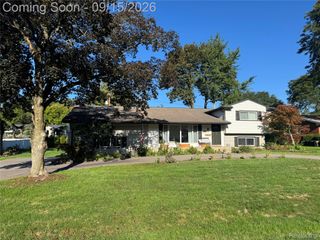
Spectacular to be built new construction! Act now to select interior finishes. Features a 3 car side entry garage and extra deep 8'10" daylight basement with prep for future bath. Approximate completion Spring 2027. Large 1.85 acre lot. Stunning 2 story Great room and foyer. Contact selling agent for full list of premium included features. Highlights: Gourmet kitchen with 42" upper cabinets w/crown, tiled backsplash, Quartz countertop, large island with overhang. Built in stainless double oven, gas cooktop, dishwasher and microwave vented to the outside. Choice of Engineered Hardwood or Luxury Vinyl plank in Kitchen, Nook, Great rm, Foyer and Hallway on 1st floor. Granite countertops in Full bath, powder room and laundry. Luxurious owner's bath with Free standing tub, ceramic shower with Euro door, Quartz countertop and undermount sinks w/ 8" widespread faucets. Central air and humidifier on furnace. Upgraded trim carpentry featuring: Solid core interior doors, trimmed fireplace wall, trimmed arches, built in lockers in laundry, and wood shelving in closets and pantry. Exciting opportunity for new construction in an existing neighborhood with mature trees, close to expressways, shopping, restaurants. All listing photos are from a previously decorated model and do not reflect the upgraded features included in this home. Don't miss the opportunity to customize with your personal selections. BATVAI
- Listing Status:
- Active
- Data Last Updated:
- October 6, 2026 at 7:41AM
- Listing Office:
- EXP Realty The Perna Team : 8885017085
- Listing Agent:
- Stuart Daly : 2482248964
- MLS ID:
- 20261075515

- Style: Colonial
- Pool: None
- Parking: Three car garageAttached
- General: BrickVinyl sidingTwoBasementPoured
- Road/Access: Paved
- Originating MLS: Realcomp II Ltd
- School District: Farmington
- County: Oakland
- Zoning: T1NR9ESEC 11 SUPERVISOR'S MUER ESTATES NO 1 LOT 792311376007
- Water: Public
- Sewer: Sewer at street
- Source: Realcomp II Ltd
This listing courtesy of Stuart Daly , EXP Realty The Perna Team
Monthly Payment
- Principal & Interest $
- Property Taxes $
- Home Insurance $
- VA Funding Fee $