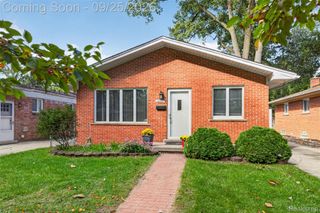
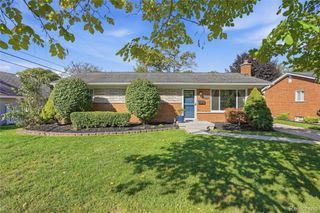
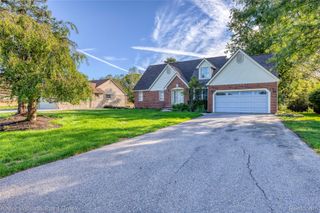
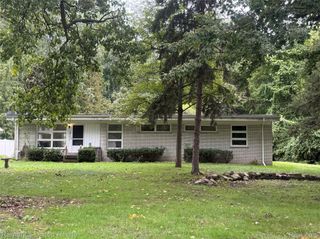
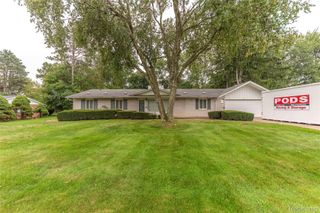
32100 W 9 Mile Road, Farmington, MI 48336
- 3 beds |
- 2 baths |
- 1,683 sqft
 Single-Family Home
  Built in 1845
  0.29acre lot
 2 car garage
  $163/sqft
  Listed 4 days ago
Property Description
Believed to date to approximately 1845, “The Parsonage” offers a rare opportunity to own a piece of local Farmington history. Full of the character that comes with a home of this era, the property pairs its historic roots with a truly exceptional newer three-level 2.5-car garage featuring a spacious walkable loft above and a walkout lower-level workshop with exterior access, ideal for hobbies, storage, or anyone looking for serious workspace. Inside, the home offers 3 bedrooms and 2 full baths, a kitchen with cherry cabinetry and granite counters, a cozy living space with wood-burning stove, and a screened porch overlooking the private, wooded backyard. Recent improvements include a new 40-gallon water heater (2024), washer (2023), sump pump (2026), some fresh paint (2026), and newer siding that has also been freshly painted. Set back along a quiet stretch of Nine Mile, the property feels remarkably tucked away while remaining close to Downtown Farmington, shopping, dining, and major thoroughfares. This is a distinctive property with nearly two centuries of history, abundant character, and one of the most unique garage/workshop setups you’re likely to find in the area.
- Listing Status:
- Active
- Data Last Updated:
- September 25, 2026 at 6:41PM
- Listing Office:
- Keller Williams Advantage : 2483808800
- Listing Agent:
- Adam Somers : 7347515508
- MLS ID:
- 20261077039

- Style: ColonialFarmhouseHistoric
- Other Structures: DeckEnclosedPatioPorch
- Pool: None
- Parking: Twoand half car garageDetachedElectricityin garageGarage faces frontSide entranceWorkshop in garage
- Roofing: Asphalt
- General: CedarOneAndOneHalfBlockMichigan basement
- Road/Access: Dirt
- Originating MLS: Realcomp II Ltd
- School District: Farmington
- County: Oakland
- Zoning: T1NR9ESEC 27 PART OF SE 1/4 BEG AT PT DIST N 84-30-00 E 645.23 FT FROM S 1/4 CORTH N 19-06-00 E 151.36 FTTH S 86-30-00 E 79.30 FTTH S 10-17-00 W 129.29 FTTH S 84-30-00 W 105.96 FT TO BEG 0.30 A2327452023
- Fencing: Fencing allowed
- Water: Public
- Sewer: Public sewer
- Source: Realcomp II Ltd
This listing courtesy of Adam Somers , Keller Williams Advantage
Monthly Payment
- Principal & Interest $
- Property Taxes $
- Home Insurance $
- VA Funding Fee $

 New - 1 day ago