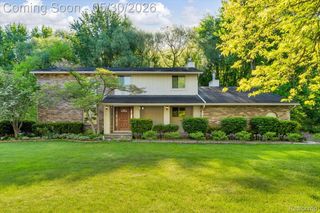
36368 Old Homestead Drive, Farmington, MI 48335
- 4 beds |
- 3 baths |
- 2,943 sqft
 Single-Family Home
  Built in 1969
  0.28acre lot
 2 car garage
  $170/sqft
  Listed 24 days ago
Property Description
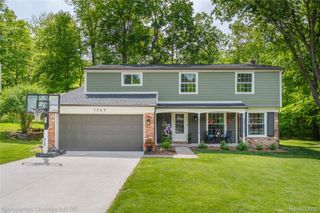
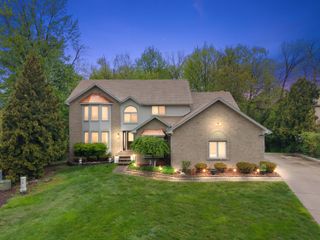
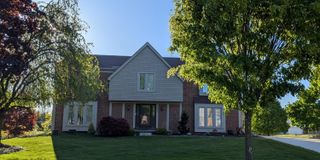
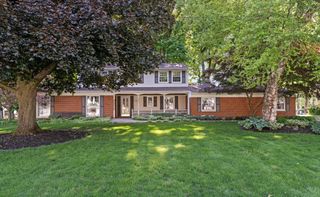
Welcome to this stately Colonial, perfectly positioned on a corner lot in desirable Independence Commons. A circular drive and classic facade create an elegant first impression, framed by beautifully maintained landscaping with mature trees and shrubs that offer both charm and privacy. Step inside to a bright, inviting interior where hardwood floors flow throughout most of the home. The formal living and dining rooms are filled with natural light, creating an ideal setting for both everyday living and elevated entertaining. Just beyond, the spacious family room features a striking brick fireplace and fresh carpet, offering a warm and comfortable retreat. The kitchen is designed with both function and space in mind, featuring new flooring, generous cabinetry, a separate pantry, and room for dinette seating—perfect for casual meals or gathering with guests. A dedicated laundry room with direct outdoor access adds everyday convenience. A main-level study provides flexibility and can easily serve as a guest bedroom or home office. Upstairs, you’ll find four well-proportioned bedrooms with hardwood flooring and ample closet space. The recently remodeled shared bath and main-level half bath offer updated finishes and modern comfort. Updated windows and a sliding glass door enhance both efficiency and natural light throughout the home. The full basement features full-height walls, offering exceptional potential to finish and expand your living space. An extra-deep 2-car attached garage with an updated insulated door provides added storage and functionality. Step outside to a large brick patio overlooking the expansive backyard—an ideal setting for outdoor entertaining, relaxing evenings, or enjoying the peaceful surroundings. Located in a well-established neighborhood with easy access to everyday amenities, this home blends timeless design with thoughtful updates and generous living space.
- Listing Status:
- Pending
- Data Last Updated:
- May 30, 2026 at 8:41PM
- Listing Office:
- EXP Realty The Perna Team : 8885017085
- Listing Agent:
- Michael Perna : 2488864450
- MLS ID:
- 20261030974

- General: High speed internetProgrammable thermostat
- Appliances: DishwasherDisposalDryerExhaust fanFree standing electric ovenFree standing electric rangeFree standing refrigeratorRange hoodWasher
- Laundry: Laundry room
- Basement: FullUnfinished
- A/C: Ceiling fansCentral air
- Heating: Forced airNatural gas
- Fireplace: Living roomWood burningFireplace
- General: Lighting
- Style: Colonial
- Other Structures: PatioPorch
- Pool: None
- Parking: Two car garageAttached
- Roofing: Asphalt
- General: Aluminum sidingBrickTwoBasementPouredSump pump
- Road/Access: Paved
- HOA Amenities: 390.0Annually
- Originating MLS: Realcomp II Ltd
- School District: Farmington
- County: Oakland
- Zoning: T1NR9ESEC 20 INDEPENDENCE COMMONS NO 2 LOT 1892320203001
- Fencing: Fencingnot allowedFencing requiredwith pool
- Water: Public
- Sewer: Public sewer
- Source: Realcomp II Ltd
This listing courtesy of Michael Perna , EXP Realty The Perna Team
Monthly Payment
- Principal & Interest $
- Property Taxes $
- Home Insurance $
- VA Funding Fee $

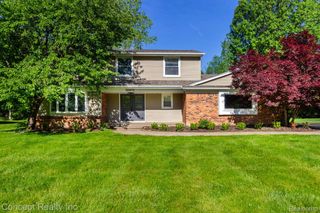
 New - 15 hours ago