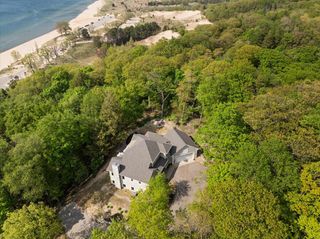
2578 Lakeshore Drive, Saugatuck Twp, MI 49408
- 5 beds |
- 5 baths |
- 4,297 sqft
 Single-Family Home
  Built in 2024
  0.61acre lot
 —— car garage
  $582/sqft
  Listed 1 month ago
Property Description
Where the art of living meets the edge of Lake Michigan. This extraordinary newly built home delivers what so few properties ever can -- 100 feet of unobstructed Lake Michigan frontage, entirely west of Lakeshore Drive, placing you at the water's absolute edge. The recently completed lower level adds 2 more bedrooms bringing the total to 5, a 4th full bath, and an expansive gathering/family room -- making this home as functional as it is breathtaking. Venetian copper and stone finishes, two spa-inspired Japanese shower halls, hand-curated Murano glass fixtures, and a Veneto mural aren't amenities -- they're a statement. Step outside to your custom stone revetment shoreline and private beach staircase, play Bocce or Croquet as the Michigan sun sets. This isn't just a home. It's a legacy address.
- Listing Status:
- Pending
- Data Last Updated:
- July 6, 2026 at 7:42AM
- Listing Office:
- RE/MAX of Grand Rapids (FH) : 6169570700
- Listing Agent:
- Cheryl A Grant : 6168223206
- MLS ID:
- 65026028662

- General: Pantry
- Appliances: DishwasherDryerMicrowaveRefrigeratorRangeWasherWater softener rented
- Laundry: Laundry roomMain level
- Basement: FullWalk out access
- Flooring: Tile
- A/C: Central air
- Heating: Forced airNatural gas
- Fireplace: Living roomFireplaceFireplaces: 1
- General: Balcony
- Style: Contemporary
- Other Structures: CoveredDeckPorch
- Parking: Concrete
- Roofing: Composition
- General: Basement
- Originating MLS: Greater Regional Alliance of REALTORS
- School District: Fennville
- County: Allegan
- Zoning: COM IN CT L.S. ROAD 627.8 FT S OF N LINE TH S 20 DEG 30 MI E 105.9 FT TH W TO L. MICH TH NLY ALONG LAKE TO A PT DUE W OF BEG TH E TO BEG. SEC 32 T3N R16W TAX MAP: 0.77 AC.2003200900
- View: Water
- Waterfront: 101
- Utilities: Cable connectedNatural gas connected
- Water: Well
- Sewer: Septic tank
- Source: Greater Regional Alliance of REALTORS
This listing courtesy of Cheryl A Grant , RE/MAX of Grand Rapids (FH)
Monthly Payment
- Principal & Interest $
- Property Taxes $
- Home Insurance $
- VA Funding Fee $