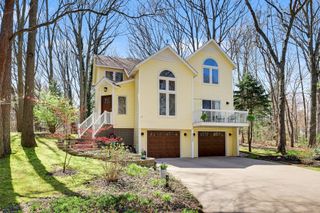
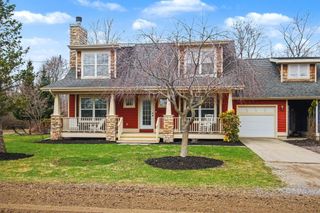
2847 63rd Street, Saugatuck Twp, MI 49408
- 4 beds |
- 3 baths |
- 2,145 sqft
 Single-Family Home
  Built in 1996
  2.49acre lot
 2 car garage
  $303/sqft
  Listed 10 days ago
Property Description
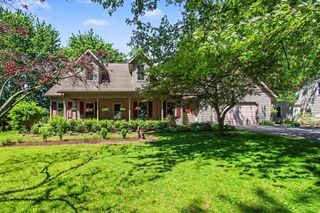
Tucked away on 2.5 private wooded acres, this beautifully updated ranch offers the perfect blend of peaceful country living and modern convenience. Set well off the road with a private drive, this one-of-a-kind property features a heated 30' x 40' workshop/outbuilding, an oversized attached garage, and a beautifully remodeled interior that's truly move-in ready.The heart of the home is the stunning new kitchen, complete with a large center island, solid maple soft-close cabinetry, KitchenAid stainless steel appliances, and abundant storage. The open-concept great room features a brand new wood-burning fireplace, formal dining area, and views of the surrounding woods, creating a warm and inviting space for everyday living or entertaining. The main level offers two bedrooms, 2.5 bathrooms, and quality Pella wood windows and doors throughout. Downstairs, the finished basement expands the living space with a spacious family room, two non-conforming bedrooms (one featuring custom(one featuring custom built-in bunk beds), laundry area, mechanical room, and an oversized lighted crawl space with a concrete floor for exceptional storage. Outside, enjoy your own private retreat with a new paver walkway, expansive patio, gazebo, garden area, and a nearly new hot tub (negotiable). The finished 30' x 40' heated workshop is a dream for hobbyists, mechanics, contractors, or anyone needing additional workspace, complete with propane heat, LED lighting, overhead doors, built-in cabinetry, and generous shelving. A two-story storage shed provides even more room for equipment and seasonal storage. Located just minutes from Saugatuck, Douglas, Lake Michigan beaches, wineries, golf courses, and I-196, this property offers the privacy of country living without sacrificing convenience. This is a rare opportunity to own a turnkey home with acreage, exceptional outbuildings, and an unbeatable setting. Schedule your private showing today.
- Listing Status:
- Active
- Data Last Updated:
- July 6, 2026 at 5:42AM
- Listing Office:
- West Edge Real Estate LLC : 6163553737
- Listing Agent:
- Nicole Kayser : 6166102510
- MLS ID:
- 71026032329

- General: GardenSpa hottub
- Style: Ranch
- Other Structures: Patio
- Parking: AttachedGarage door openerUnpaved
- Roofing: Composition
- Windows: Garden windowsInsulated windows
- General: Wood sidingPartial basement
- Originating MLS: West Michigan Lakeshore Association of REALTORS
- School District: Fennville
- County: Allegan
- Zoning: BEG 978.58' N OF S 1/4 PST TH E 1314.06' TH N 165.63' TH W 1315.06' TO N-S 1/4 LIN TH S TO POB EX BEG 978.58' N OF S 1/4 PST TH E 657.48' TH N 165.63' TH W 657.53' TH S 165.63' TO POB SEC 23 T3N R16W (00)2002302250
- Water: Well
- Sewer: Septic tank
- Source: West Michigan Lakeshore Association of REALTORS
This listing courtesy of Nicole Kayser , West Edge Real Estate LLC
Monthly Payment
- Principal & Interest $
- Property Taxes $
- Home Insurance $
- VA Funding Fee $