5739 130th Avenue, Fennville, MI 49408
- 4 beds |
- 3 baths |
- 2,410 sqft
 Single-Family Home
  Built in 2026
  3.05acre lot
 2 car garage
  $218/sqft
  Listed 1 month ago
Property Description
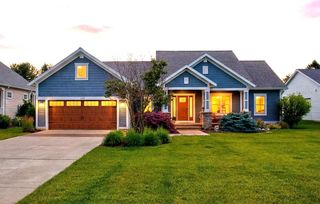
Private four bedroom ranch on 3 acres with a thoughtful layout and a finished basement.Set back 150 feet from the road, this newly built ranch offers the perfect combination of space, functionality, and efficiency - just minutes from town.The main level is designed for comfortable, everyday living with an open layout. The kitchen flows into the dining area and living room, featuring vaulted ceilings and great natural light, creating a central space that feels both open and inviting.The main level has a primary suite with a walk-in closet and en-suite bath and two additional bedrooms and a full bath.The fully finished basement expands your living space with a large family room, 4th bedroom, full bath, and a dedicated office/storage area.Built for long-term comfort and efficiency, the home and garage are fully spray foam insulated - helping reduce energy costs year-round.The oversized 2-car garage includes an additional 12x20 storage area and is furnace ready.
- Listing Status:
- Active
- Data Last Updated:
- July 6, 2026 at 7:48AM
- Listing Office:
- West Edge Real Estate LLC : 616-355-3737
- Listing Agent:
- Stephanie McAuley : 419-512-1779
- MLS ID:
- 70536736

- Parking: Parking spaces: 2
- Windows: Storms/Screens
- General: StoneVinyl SidingOneBasement
- Road/Access: City/County
- Originating MLS: MiRealSource
- School District: Fennville Public Schools
- County: Allegan
- Zoning: COM AT PT 16 RDS W OF SE COR NE 1/4 NW 1/4 TH N 20 RDS TH W 64 RDS TH S 4 RDS TH E 10 RDS TH S 16 RDS TH E 54 RDS TO POB EX THAT PT LYING NW'LY OF THE FOLLOWING DESC LIN: COM AT N 1/4 POST OF SD SEC TH S 00DEG 16'21
- Source: MiRealSource
This listing courtesy of Stephanie McAuley , West Edge Real Estate LLC
Monthly Payment
- Principal & Interest $
- Property Taxes $
- Home Insurance $
- VA Funding Fee $