2995 65th Street, Saugatuck Twp, MI 49408
- 4 beds |
- 3 baths |
- 2,835 sqft
 Single-Family Home
  Built in 1979
  1.3acre lot
 2 car garage
  $166/sqft
  Listed 1 month ago
Property Description
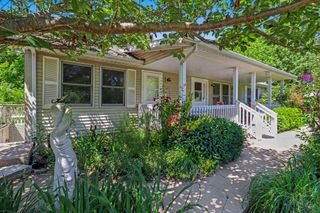
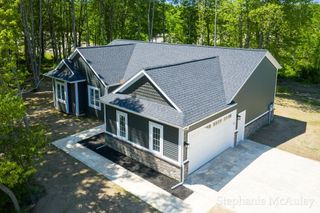
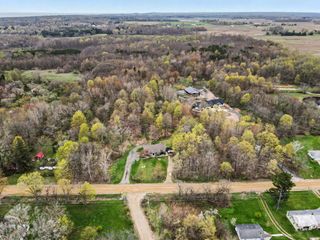
Just minutes from downtown Saugatuck/Douglas and Fennville this ranch offers a country atmosphere with easy access to casual & fine dining, shopping, wineries and Lake Mi beaches and parks. Speaking of parks; plans are in place for the land on the North side of Riverside to be the newest Saugatuck Twp Park. This home is a great opportunity for a vacation rental, primary home, or a 2nd home. Home has great interior living space and a yard w/room for volleyball net, firepit or a pool! Kitchen with handmade cabinetry, snack bar and large eating area which can be a cozy gathering area. Primary main floor bedroom w/bath, as well as 2 additional bedrooms & 2nd full bath. Finished walkout basement offers recreation rm w/fireplace, workout room, den/home office, laundry room, 3rd full bath and 4th bedroom. Sellers are settled in their new home so closing and possession can be almost immediate.
- Listing Status:
- Pending
- Data Last Updated:
- July 6, 2026 at 7:42AM
- Listing Office:
- Jaqua Realtors : 2698578030
- Listing Agent:
- Sandy Jo Shanahan : 6168360111
- MLS ID:
- 71026025548

- General: PantryWet bar
- Appliances: DishwasherMicrowaveRefrigeratorRange
- Laundry: Laundry roomLower level
- Basement: DaylightFinishedFullWalk out access
- Flooring: CarpetCeramicTileWood
- A/C: Central air
- Heating: Forced airPropane
- Fireplace: Recreation roomFireplaceFireplaces: 1
- Style: Ranch
- Other Structures: Deck
- Parking: AttachedConcreteGarage door opener
- Roofing: Composition
- General: Vinyl sidingWood sidingBasement
- Originating MLS: West Michigan Lakeshore Association of REALTORS
- School District: Saugatuck
- County: Allegan
- Zoning: BEG N 1/4 COR TH S 00DEG 50'06'' E 220.01'; TH S 89DEG 39'58'' W 253.12'; TH N 00DEG 20'02'' W 220'; TH N 89DEG 39'58'' E 251.19' TO POB SEC 22 T3N R16W SURVEY: 1.27 AC (2024) SPLIT/COMBINED ON 11/09/2023 FROM 20-022-021-3020-022-021-93;2002202131
- Water: Well
- Sewer: Septic tank
- Source: West Michigan Lakeshore Association of REALTORS
This listing courtesy of Sandy Jo Shanahan , Jaqua Realtors
Monthly Payment
- Principal & Interest $
- Property Taxes $
- Home Insurance $
- VA Funding Fee $