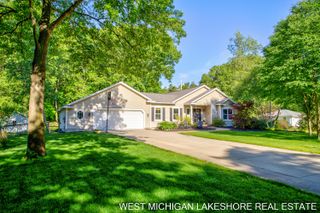
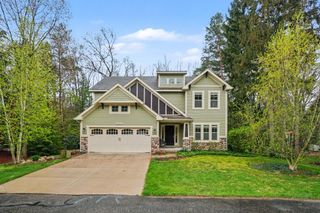
5813 Hunters Ridge, Fennville, MI 49408
- 3 beds |
- 3 baths |
- 2,950 sqft
 Single-Family Home
  Built in 2004
  1.02acre lot
 2 car garage
  $236/sqft
  Listed 1 month ago
Property Description
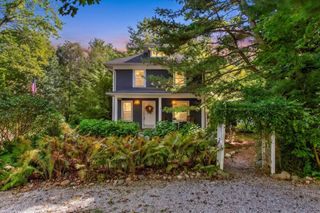
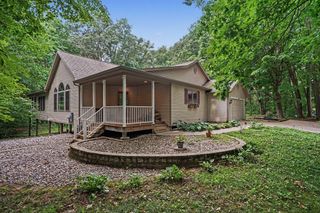
Set on 1.02 wooded acres in Hunters Ridge, this inviting home blends comfortable main-level living with flexible spaces across three finished levels. A covered front porch opens to a bright living room anchored by a fireplace. The kitchen connects easily to the dining area and sunroom, while the deck and walkout patio extend daily living outdoors. The main-floor primary suite offers a walk-in closet and a spacious bath, with laundry conveniently nearby. Upstairs are a second bedroom, full bath and flexible office. The finished walkout lower level adds recreation and exercise areas. An attached two-car garage, storage shed, private well and septic round out the property. Thoughtfully laid out, surrounded by mature trees and ready for its next chapter.
- Listing Status:
- Active
- Date Added:
- September 4, 2026
- Data Last Updated:
- October 5, 2026 at 2:36PM
- Listing Office:
- BHG Connections : 269-400-5400
- Listing Agent:
- Kimberly M Walker : 616-218-2729
- MLS ID:
- 26047150

- General: Shed(s)
- Style: Traditional
- Other Structures: Shed(s)
- Parking: PavedAttachedGarage Door Opener
- Roofing: Composition
- Windows: Low-Emissivity Windows
- General: StoneVinyl Siding2
- Road/Access: Private Road
- HOA Amenities: Snow RemovalOther395.0Annually
- Originating MLS: Michigan Regional Information Center (MichRIC)
- School District: Fennville
- County: Allegan
- Zoning: UNIT 2 HUNTERS RIDGE CONDOMINIUM SEC 19 T3N R15W (2001)14-300-002-00
- Water: Well
- Source: Michigan Regional Information Center (MichRIC)
This listing courtesy of Kimberly M Walker , BHG Connections
Monthly Payment
- Principal & Interest $
- Property Taxes $
- Home Insurance $
- VA Funding Fee $

Location
Similar Listings Nearby