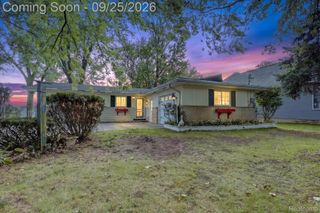
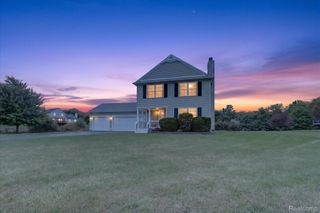
16189 Hill Forest Drive, Fenton Charter Township, MI 48451
- 4 beds |
- 3 baths |
- 2,419 sqft
 Single-Family Home
  Built in 1996
  0.35acre lot
 2 car garage
  $192/sqft
  Listed 3 days ago
Property Description
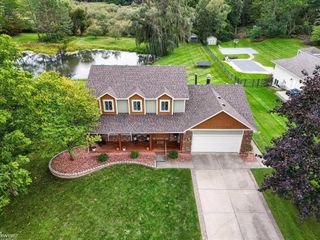
Welcome home to this beautifully remodeled 4-bedroom, 3-bath home, thoughtfully updated from top to bottom! The open floor plan and 9-foot first-floor ceilings create a bright, spacious feel, while custom quartz countertops add a polished finish to the kitchen. The primary suite features a tray ceiling and a completely redesigned, spa-like bathroom with a large walk-in shower and dual sinks. Step outside to the deck overlooking the backyard and garden. Major updates offer added peace of mind, including a new roof, back siding, gutters and gutter guards in 2023, plus a new water softener and water heater in 2026. The driveway area near the garage has also been redone to help prevent settling, and new window screens have been installed. Furnace and AC are newer, but we cannot confirm dates. Beautifully updated, move-in ready, and designed for comfortable everyday living-this is one you won't want to miss!
- Listing Status:
- Active
- Data Last Updated:
- October 5, 2026 at 6:42PM
- Listing Office:
- Athearn Realty : 8105238206
- Listing Agent:
- Lida Athearn : 8105238206
- MLS ID:
- 20261079874

- Style: Contemporary
- Other Structures: DeckPorch
- Pool: None
- Parking: Two car garageAttached
- Roofing: Asphalt
- General: BrickVinyl sidingTwoBasementPoured
- Road/Access: Paved
- HOA Amenities: 300.0Annually
- Originating MLS: Realcomp II Ltd
- School District: Linden
- County: Genesee
- Zoning: UNIT 121 PINE LAKE FOREST CONDO (97) FR 06-32-200-0090632627121
- Water: Well
- Sewer: Public sewer
- Source: Realcomp II Ltd
This listing courtesy of Lida Athearn , Athearn Realty
Monthly Payment
- Principal & Interest $
- Property Taxes $
- Home Insurance $
- VA Funding Fee $

 New - 3 days ago