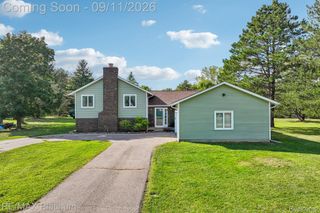
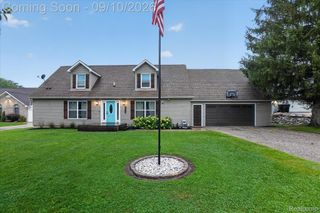
5397 Championship Drive, Fenton Twp, MI 48451
- 3 beds |
- 2 baths |
- 1,800 sqft
 Single-Family Home
  Built in 2027
  0.28acre lot
 2 car garage
  $278/sqft
  Listed 6 days ago
Property Description
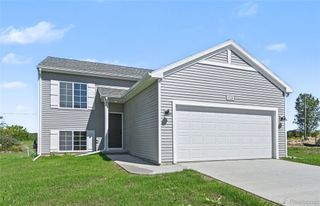
Proposed 3-bedroom ranch home in Fenton Township: Imagine building a brand-new home in The Fairways of Spring Meadows where a pond setting, thoughtful design and easy single-level living come together. The Manchester Design offered at $499,900, this proposed Big Sky Development ranch at 5397 Championship Drive offers 1,800 square feet designed around how you actually want to live. Step inside and the vaulted great room creates an open, welcoming heart of the home with space to gather, relax and entertain. The split-bedroom floor plan adds privacy, placing the primary suite apart from the additional bedrooms. One of the details you may appreciate most is the connection between the primary suite and laundry room. The primary walk-in closet provides direct access to the laundry, making an everyday routine just a little easier. The main level also includes two additional bedrooms and a dedicated home office, giving you flexibility for guests, hobbies or working from home. A full poured, unfinished basement provides plenty of storage now with possibilities for additional finished space in the future. An attached garage with direct access, central air, natural gas heat, covered porch, and Craftsman-inspired stone and vinyl exterior complete the proposed home. Set on approximately .28 acre within Linden Community School District, this 3-bedroom ranch home in Fenton Township offers an opportunity to build new in The Fairways of Spring Meadows at a price point under $500,000. Come imagine mornings by the pond, a home designed for everyday convenience, and the opportunity to make a brand-new home your own. TO BE BUILT. All measurements are approximate. Photos/renderings are not an exact representation of home. Occupancy upon issuance of Certificate of Occupancy.
- Listing Status:
- Active
- Data Last Updated:
- October 5, 2026 at 6:42PM
- Listing Office:
- Keller Williams First : 8105151503
- Listing Agent:
- Rob Moen : 8106910019
- MLS ID:
- 5050223261

- Style: CraftsmanRanch
- Other Structures: Porch
- Pool: None
- Parking: Two car garageAttachedDirect accessElectricityin garageGarage door opener
- Windows: Egress windows
- General: StoneVinyl sidingOneBasement
- Road/Access: Private road
- HOA Amenities: 375.0Semi annually
- Originating MLS: East Central Association of REALTORS
- School District: Linden
- County: Genesee
- Zoning: UNIT 33 FAIRWAYS OF SPRING MEADOWS (23) SPLIT ON 12/29/2022 FROM 06-17-100-0100617601033
- Water: Well
- Sewer: Public sewer
- Source: East Central Association of REALTORS
This listing courtesy of Rob Moen , Keller Williams First
Monthly Payment
- Principal & Interest $
- Property Taxes $
- Home Insurance $
- VA Funding Fee $