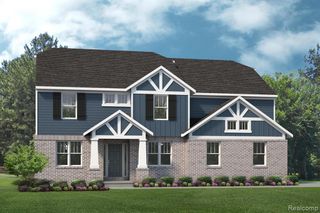
16040 Silverwood Drive, Fenton, MI 48430
- 5 beds |
- 3 baths |
- 3,806 sqft
 Single-Family Home
 Built in 1991
 0.29acre lot
 2 car garage
 $128/sqft
 Listed 1 month ago
Property Description
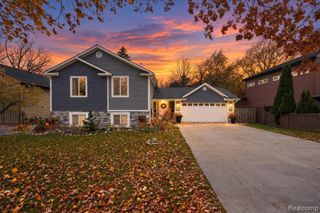
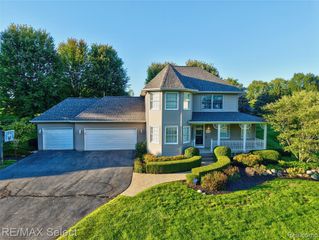
MOVE-IN READY * IMMEDIATE OCCUPANCY * LOCATION, LOCATION, LOCATION! Welcome to this stunning **5-bedroom Split Ranch with a finished walkout basement**, offering **more than 3,800 sq. ft. of beautifully finished living space** filled with natural light! Located in the highly desirable **Silver Ridge Subdivision, just off Owen Road**, this home combines an exceptional location, spacious layout, privacy, and impressive amenities. Step inside to soaring **cathedral ceilings, beautiful hardwood floors**, and a firelit great room with a cozy gas fireplace. The gorgeous kitchen features **white cabinetry, granite countertops, and premium Viking appliances**, including a Viking refrigerator, gas range, and coffee machine. The eat-in kitchen/hearth room opens directly to an expansive deck--perfect for entertaining, relaxing, or enjoying the peaceful surroundings. The thoughtfully designed split-ranch floor plan offers excellent privacy. The spacious **primary suite is privately situated on one side of the home**, while two additional main-floor bedrooms are located on the opposite side. A convenient main-floor laundry room completes the main level. The **finished lower-level walkout** provides incredible additional living space and is ideal for entertaining, guests, extended family, or multi-generational living. It features a **second kitchen, FULL SECOUND LAUNDRY ROOM two additional bedrooms with daylight windows, a full bathroom, den/office, and spacious family room. Enjoy beautifully manicured landscaping, mature trees, an amazing upper deck, and a **large covered lower patio**, creating a private and tranquil backyard setting. Pet-free home, newly paved subdivision roads, immediate occupancy, and a fantastic location close to shopping, dining, expressways, and everything the Fenton area has to offer. **Buyer to assume road assessment.**
- Listing Status:
- Active
- Date Added:
- October 7, 2026
- Data Last Updated:
- November 19, 2026 at 7:45AM
- Listing Office:
- Tremaine Real Estate : 810-750-4663
- Listing Agent:
- Katrin Mitri : 810-691-2996
- MLS ID:
- 61035725

- General: BalconyBuilt-in Barbecue
- Style: Ranch
- Other Structures: PorchDeckPatio
- Parking: Parking spaces: 2
- General: Aluminum SidingBrickStoneWood SidingAsphaltOneBasement
- Road/Access: Private Road
- HOA Amenities: Snow Removal200.0Annually
- Originating MLS: MiRealSource
- School District: Fenton Area Public Schools
- County: Genesee
- Zoning: LOT 12 SILVER RIDGE SUBDIVISION NO 1 (89)
- Water: Private Well
- Source: MiRealSource
This listing courtesy of Katrin Mitri , Tremaine Real Estate
Monthly Payment
- Principal & Interest $
- Property Taxes $
- Home Insurance $
- VA Funding Fee $