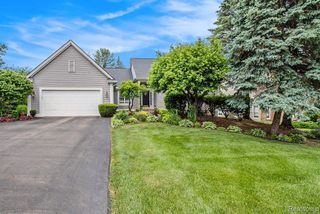
486 Sweet Briar Ridge, Linden, MI 48451
- 5 beds |
- 3 baths |
- 3,900 sqft
 Single-Family Home
 Built in 2005
 9,583sqft lot
 2 car garage
 $105/sqft
 Listed 1 month ago
Property Description
A FRESH OPPORTUNITY FOR BUYERS! BACK ON THE MARKET THROUGH NO FAULT OF THE SELLER. DON'T MISS YOUR CHANCE! Immediate Occupancy & Move In Before Christmas. Prepare to be impressed by this stunning 2-story Colonial, where spacious living, stylish updates, & incredible indoor-outdoor entertaining come together! Fantastic community w/Linden schools, a walkable downtown, & community events along w/the small town charm. This Fabulous home features 4 bedrooms, 2.5 baths, 9' ceilings, abundant natural light, & gorgeous Hickory & Oak hardwood flooring throughout nearly the entire home. The expansive living room flows seamlessly into the dining area & beautiful kitchen w/granite countertops (approx. 2022), tile backsplash, oversized island, & large pantry. A door wall opens to the elevated multi-level deck, creating an ideal flow for entertaining & overlooking the private, fenced backyard with a 28' round swimming pool, cement patio, & fire pit. The attached 2-car garage features a new oversized garage door, is fully drywalled, & leads into a convenient drop zone/large closet for coats, shoes, backpacks & more. Upstairs, generously sized bedrooms offer large closets. The primary suite features a private bath w/dual sinks, jetted garden tub, separate shower, & walk-in closet w/built-in organizers. The huge 2nd-floor laundry room offers abundant storage & room for 2 washers & 2 dryers. The finished walkout basement adds a family room, flex room, additional bedroom, storage/utility room, & plumbing for a future bath. Multiple ceiling fans complement central A/C. Freshly painted throughout w/all hardwood floors recently sanded & refinished. Furnace & central A/C approx. 2021, newer PEX plumbing on 2nd floor, & newly installed doggie door. Charming Sidewalk-lined neighborhood. From the inviting interior to the private backyard oasis, this exceptional home delivers the space, updates, flexibility, & lifestyle you've been looking for--simply move in, unpack, & enjoy!
- Listing Status:
- Active
- Date Added:
- October 12, 2026
- Data Last Updated:
- November 19, 2026 at 7:45AM
- Listing Office:
- RE/MAX Eclipse Clarkston : 248-620-1000
- Listing Agent:
- Andreea Mollette : 248-736-2205
- MLS ID:
- 61038136

- General: Lawn Sprinkler
- Style: Colonial
- Other Structures: PorchDeckPatio
- Pool: Above Ground
- Parking: Parking spaces: 2
- General: Vinyl SidingTwoBasement
- Road/Access: Paved
- HOA Amenities: 368.0Annually
- Originating MLS: MiRealSource
- School District: Linden Comm School District
- County: Genesee
- Zoning: UNIT 111 CHESTNUT GROVE (03) FR 61-19-400-021
- Fencing: Fenced
- Water: Public
- Source: MiRealSource
This listing courtesy of Andreea Mollette , RE/MAX Eclipse Clarkston
Monthly Payment
- Principal & Interest $
- Property Taxes $
- Home Insurance $
- VA Funding Fee $