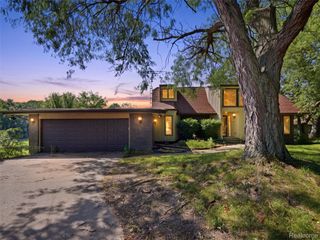
640 N Adelaide Street, Fenton, MI 48430
- 3 beds |
- 3 baths |
- 3,408 sqft
 Single-Family Home
  Built in 1951
  0.49acre lot
 2 car garage
  $123/sqft
  Listed 25 days ago
Property Description
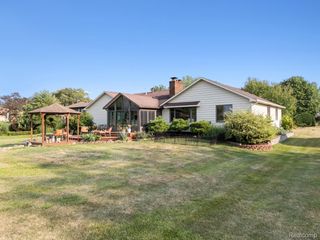
Completely renovated mid-century modern ranch with subtle Craftsman influences, offering over 2,185 sq ft of finished living space and an additional full basement and workshop. This 3-bedroom, 2.5-bath home has been thoughtfully updated from top to bottom, including a brand new roof, windows, HVAC, A/C, plumbing, most electrical, drywall, and insulation. The open layout blends modern design with warm, functional details, featuring a sleek new kitchen, primary bedroom bath ensuite, + 1-1/2 bathrooms, laundry and huge mudroom with built-in lockers and bench. Major exterior improvements include a brand new sewer line, sidewalk, and freshly installed front lawn. Situated on a rare .49-acre lot within the city of Fenton, this move-in ready home offers space, style, and peace of mind with extensive upgrades throughout.
- Listing Status:
- Active
- Data Last Updated:
- August 20, 2026 at 1:41PM
- Listing Office:
- RE/MAX Platinum-Fenton : 8106295800
- Listing Agent:
- Christine Champlin : 8109869466
- MLS ID:
- 20261048652

- Style: CraftsmanOtherRanch
- Other Structures: CoveredPorch
- Pool: None
- Parking: Two car garageAttachedDirect accessDrivewayElectricityin garageGarage faces front
- Roofing: Asphalt
- General: BrickVinyl sidingOneBasementBlock
- Road/Access: Paved
- Originating MLS: Realcomp II Ltd
- School District: Fenton
- County: Genesee
- Zoning: PART OF LOT 33 BEG AT NW COR OF SAID LOT TH E 120 FT TH S 117.88 FT TH S 89 DEG 51 MIN W 120 FT TH N 118.30 FT TO PL OF BEG ASSESSORS PLAT NO 15326576075
- Water: Public
- Sewer: Public sewer
- Source: Realcomp II Ltd
This listing courtesy of Christine Champlin , RE/MAX Platinum-Fenton
Monthly Payment
- Principal & Interest $
- Property Taxes $
- Home Insurance $
- VA Funding Fee $

 New - 2 days ago