7234 Linden Road, Fenton, MI 48430
- 4 beds |
- 2 baths |
- 2,052 sqft
 Single-Family Home
  Built in 1979
  1acre lot
 2 car garage
  $219/sqft
  Listed 4 days ago
Property Description
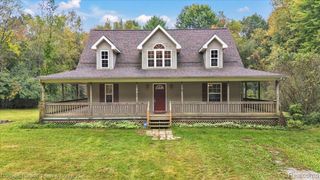
Welcome to this cape cod style home on a wooded acre lot! The main floor features a dedicated office with french doors and a living room with fireplace surrounded by built in storage,. The dining area with a sliding door leading to the back deck and flows into the kitchen which includes an counter island with a gas cooktop. One bedroom on the main floor is near first full bathroom. Head upstairs to the primary suite which includes dual entry access to the full bathroom and near the two additional bedrooms. The finished walkout basement provides additional living space and a finished flex room that could be used as a home gym. With a designated laundry area in basement, in addition to plenty of storage, this basement offers plenty of space to make your own. Major updates include a newer roof, windows, HVAC, water heater, chimney, gutters, well pressure tank, front and sliding doors, reverse osmosis system, and hot tub--all completed between 2017 and 2024.
- Listing Status:
- Active
- Date Added:
- October 2, 2026
- Data Last Updated:
- October 5, 2026 at 2:48PM
- Listing Office:
- KW Realty Living : 810-227-5500
- Listing Agent:
- Zachary Hitch : 810-625-3638
- MLS ID:
- 70561891

- General: Spa/Hot Tub
- Parking: Parking spaces: 2
- General: Vinyl SidingTwoBasement
- Originating MLS: MiRealSource
- School District: Linden Comm School District
- County: Livingston
- Zoning: SEC 29 T4N R6E COMM W 1/4 COR OF SECTH S 0*06'29"W 48.41 FT TO POBTH S 89*21'30"E 300.50 FTTH S 0*06'29"W 145 FTTH N 89* 21'30"W 300.50 FTTH N 0*06'29"E 145 FT TO POB1AC M/LSPLIT 4-79 FROM 04-29-300-010
- Source: MiRealSource
This listing courtesy of Zachary Hitch , KW Realty Living
Monthly Payment
- Principal & Interest $
- Property Taxes $
- Home Insurance $
- VA Funding Fee $