8899 Dwyer Road, Howell, MI 48855
- 3 beds |
- 3 baths |
- 2,422 sqft
 Single-Family Home
  Built in 1973
  14.7acre lot
 2 car garage
  $185/sqft
  Listed 1 year ago
Property Description
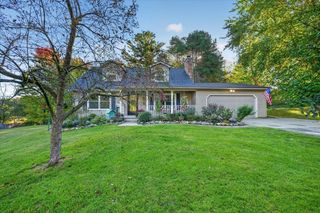
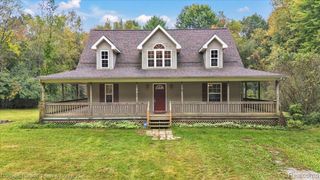
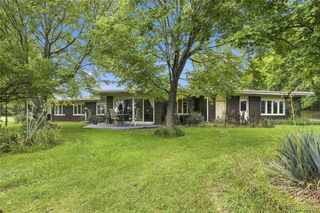
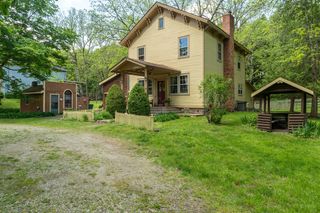
Simply amazing ! Your next visitor might be a wild turkey or a fawn. 3 Private Bedroom (one on each level) and 3 full baths situated on 14.7 acres of wooded hilly terrain. Hard wood floors , fabulous enclosed front porch, secluded private covered back porch overlooking your private oasis. The lower level walkout features an amazing 900 s/f great room with views of the back acres and magnificent built in wall furnace . The spacious second floor Primary suite feature 2 cedar walk in closets, hardwood floor a large en suite bath and a private balcony. The entry level overlooks the back acreage from the large eat in kitchen and the family room. In the family room you will find 15 foot ceiling , natural fireplace and another balcony over looking the property. Outside you will find a secure barn big enough to store all your toys and for added measure there is also a shed.
- Listing Status:
- Active
- Date Added:
- January 22, 2025
- Data Last Updated:
- October 5, 2026 at 3:47PM
- Listing Office:
- Coldwell Banker Professionals-GPF : 313-886-4200
- Listing Agent:
- Chris Dasaro : 313-268-6342
- MLS ID:
- 60366286

- General: BalconyBarn(s)Shed(s)
- Style: Contemporary
- Other Structures: Barn(s)Shed(s)
- Parking: Parking spaces: 2
- General: BrickCedarStoneWood SidingTri-LevelSplit LevelSlab
- Road/Access: Gravel
- Originating MLS: MiRealSource
- School District: Hartland Consolidated Schools
- County: Livingston
- Zoning: SEC 7T3NR6E PART OF THE SE 1/4 OF SE 1/4 BEG AT SE CORTH W 648 FT TO POB TH W 648 FTN 0*32'17" W 990 FT S 89*36'24" E 652.59 FT S 0*16'28" E 985.49 FT TO BEG 14.7A
- Water: Private Well
- Sewer: Septic Tank
- Source: MiRealSource
This listing courtesy of Chris Dasaro , Coldwell Banker Professionals-GPF
Monthly Payment
- Principal & Interest $
- Property Taxes $
- Home Insurance $
- VA Funding Fee $