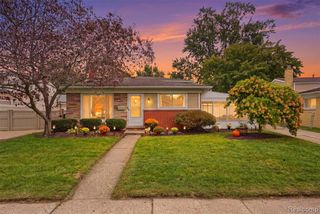
1107 Alberta Street, Ferndale, MI 48220
- 3 beds |
- 2 baths |
- 1,658 sqft
 Single-Family Home
  Built in 1940
  5,227sqft lot
 2 car garage
  $211/sqft
  Listed 1 hour ago
Property Description
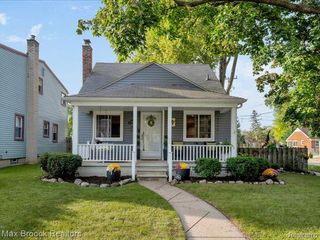
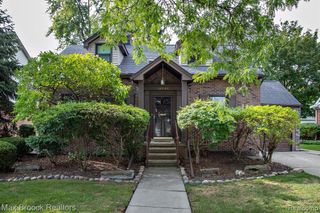
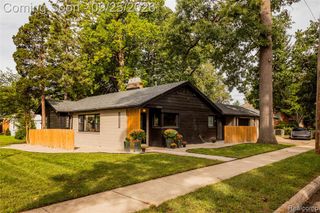
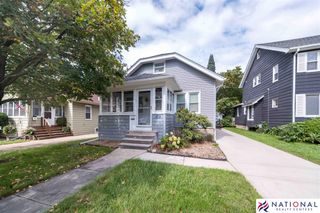
Conveniently located just steps from Secret Bakery, Tall Trees Cafe, Ferndale Project and everything downtown Ferndale has to offer, this thoughtfully updated bungalow blends authentic 1940s charm with modern design and personality. The welcoming new front deck provides the perfect spot to relax and enjoy the neighborhood. Inside, the main living room features original hardwood floors, new recessed lighting and distinctive archways that lead into the recently renovated eat-in kitchen (2024). Designed with gathering in mind, the kitchen combines form and function with shaker cabinetry, stainless steel appliances, granite countertops and an oversized custom banquette-the perfect spot for enjoying meals, game nights, holidays and more. Across the hall, a bright and recently remodeled first-floor bath (2024) includes a deep soaking tub, quartz vanity and classic subway tile wainscoting. Two bedrooms and a sun-filled four-season room complete the main level. Upstairs, a true primary suite features a spacious bedroom, two generous closets and a newly renovated en-suite bath (2025) with a walk-in, Euro-glass shower and spa-like finishes. The partially finished basement provides a blank canvas with flexible space for recreation, hobbies and storage. Outside, the private, fenced yard includes a new patio, raised garden beds and a newer two-car garage (2013). Surrounded by bike lanes, within walking distance to schools and home to an annual block party, Alberta Street offers a rare and timeless neighborhood experience. With an extensive list of updates and improvements, this home is ready to be enjoyed for years to come. Welcome home!
- Listing Status:
- Active
- Date Added:
- September 25, 2026
- Data Last Updated:
- September 26, 2026 at 4:45AM
- Listing Office:
- KW Domain : 248-590-0800
- Listing Agent:
- Madelon Ward : 248-703-9532
- MLS ID:
- 61033764

- Style: Bungalow
- Other Structures: Porch
- Parking: Parking spaces: 2
- General: Aluminum SidingTwoBasement
- Road/Access: Paved
- Originating MLS: MiRealSource
- School District: Ferndale City School District
- County: Oakland
- Zoning: T1NR11ESEC 33 MAPLE RIDGE SUB W 1/2 OF LOT 41
- Fencing: Fenced
- Water: Public
- Source: MiRealSource
This listing courtesy of Madelon Ward , KW Domain
Monthly Payment
- Principal & Interest $
- Property Taxes $
- Home Insurance $
- VA Funding Fee $

 New - 10 hours ago