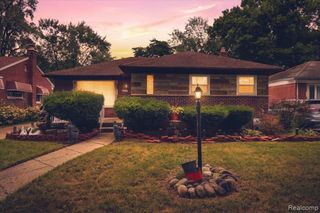
1360 Camden Street, Ferndale, MI 48220
- 3 beds |
- 3 baths |
- 1,829 sqft
 Single-Family Home
  Built in 2002
  5,227sqft lot
 2 car garage
  $1/sqft
  Listed 11 days ago
Property Description
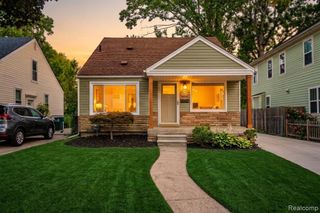
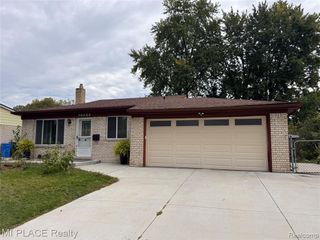
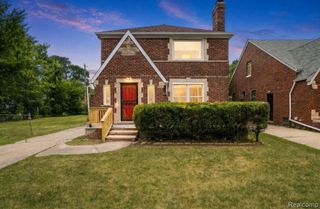
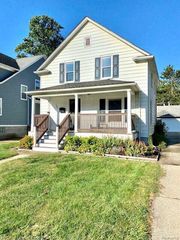
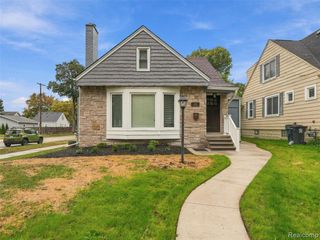
Beautiful colonial home located two miles outside of downtown Ferndale! The exterior will catch your eye first, with its stunning mix of stone, brick, and vinyl. This home features stunning hardwood flooring, and vaulted ceilings. The living room features large windows to naturally light the space, a fireplace for cozy feels, and serving hatch to the kitchen. The dining room sits just off the side, ideal for formal dinners or casual meals. The eat-in kitchen is a dream with stainless steel appliances, dark countertops, gorgeous cabinetry, and space for a table and chairs! The island in the middle is perfect for adding countertop space. The laundry room is conveniently located on the first floor, as well as a half bath. Upstairs, the primary bedroom features vaulted ceilings, large arch top window welcoming natural light, and its own full bath. The bathroom includes a stand up shower, soaking tub, and deep closet! An additional two bedrooms with sloped ceilings, plus a second full bath with a shower tub. The unfinished basement is spacious, ready for your unique design preferences! Bring your ideas. Outside, a sizable deck overlooking the fenced-in backyard. Easy access to local expressways, ideal for commuters. Recent updates include: new vent to the hot water tank, updated GFCIs, fresh paint throughout. The home passed the furnace and fireplace inspection, as well as the city inspection already . Advantageously located with a variety of local businesses and restaurants are conveniently located nearby, as well as the vibrant, walkable downtown area just a couple miles away! Schedule your private tour today! No utilities are included. Leather couch will have to stay inside of the home.
- Listing Status:
- Active
- Date Added:
- September 23, 2026
- Data Last Updated:
- October 5, 2026 at 6:48AM
- Listing Office:
- Keller Williams Advantage : 248-380-8800
- Listing Agent:
- Claudia Hernandez : 734-732-3674
- MLS ID:
- 61032688

- General: Lawn Sprinkler
- Style: Colonial
- Other Structures: Deck
- Parking: Parking spaces: 2
- General: BrickStoneVinyl SidingTwoBasement
- Road/Access: Paved
- Originating MLS: MiRealSource
- School District: Hazel Park City School District
- County: Oakland
- Zoning: T1NR11ESEC 35 FORD HEIGHTS ADDITION SUB LOT 246 EXC E 10 FTALSO 1/2 OF VAC ALLEYS ADJ TO SAME 4-15-02 FR 035
- Fencing: Fenced
- Water: Public
- Source: MiRealSource
This listing courtesy of Claudia Hernandez , Keller Williams Advantage
Monthly Payment
- Principal & Interest $
- Property Taxes $
- Home Insurance $
- VA Funding Fee $

 New - 2 days ago