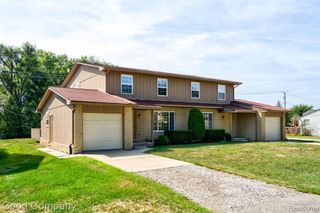
505 S Minerva Avenue, Royal Oak, MI 48067
- 3 beds |
- 2 baths |
- 1,654 sqft
 Single-Family Home
  Built in 1950
  4,792sqft lot
 1 car garage
  $1/sqft
  Listed 2 days ago
Property Description
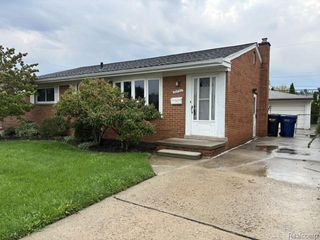
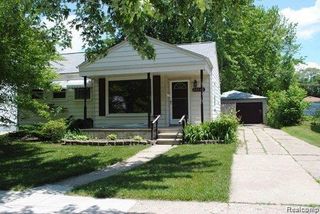
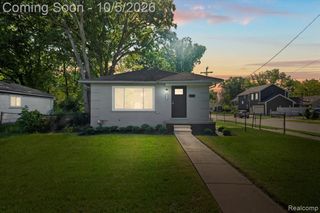
Unbeatable charm meets incredible livability in this move-in-ready three-bedroom, 2-full-bath bungalow, perfectly situated just minutes from the vibrant heart of downtown Royal Oak. Picture-perfect curb appeal with a large, covered front porch brings you into a bright, open-concept floor plan that seamlessly blends updates with classic architectural details, including stunning cove ceilings and gleaming hardwood floors and a huge picture window. The inviting living room, anchored by an elegant electric fireplace with a slate-stone surround, flows effortlessly into the dining area and sleek modern kitchen. Built for daily life and entertaining, the kitchen boasts stainless-steel appliances and a cutout that gives an open flow. 2 generously sized main-floor bedrooms share a meticulously maintained and highly sought-after vintage-tiled full bathroom. Upstairs, you will discover a rare and highly coveted primary suite that serves as your own private retreat. Offering a massive boost in value, this upper level boasts a true en-suite bathroom, an absolute premium find in a story-and-a-half home. This space has a built-in desk, custom shelving, and two large closets, including one lined with cedar. The untouched knotty pine walls create a warm, cozy "up-north" cabin vibe right in the city, providing a unique and tranquil escape that buyers will absolutely love. The home's incredible value continues into the finished lower level. This fantastic bonus area features a second decorative fireplace, a built-in wet bar with a sink and fridge, a large laundry room, and a completely separate finished room ideal for a home gym, private study, or media room. Step outside to enjoy a turnkey exterior featuring a fully fenced backyard, a lovely patio complete with an included natural gas barbecue grill, a newer driveway, and a 1.5-car garage. This is a highly functional, value-packed home in a premier location where all the heavy lifting has been done for you.
- Listing Status:
- Active
- Date Added:
- October 2, 2026
- Data Last Updated:
- October 5, 2026 at 4:45AM
- Listing Office:
- Real Broker, LLC Berkley : 248-224-1013
- Listing Agent:
- Nancy Robinson : 248-224-1013
- MLS ID:
- 61035534

- Style: Bungalow
- Other Structures: Porch
- Parking: Parking spaces: 1
- General: BrickVinyl SidingOne and One HalfBasement
- Road/Access: Paved
- Originating MLS: MiRealSource
- School District: Royal Oak Neighborhood Schools
- County: Oakland
- Zoning: T1NR11ESEC 23 STEPHENSON SUPER-HWY SUB NO 3 LOT 1575
- Fencing: Fenced
- Water: Public
- Source: MiRealSource
This listing courtesy of Nancy Robinson , Real Broker, LLC Berkley
Monthly Payment
- Principal & Interest $
- Property Taxes $
- Home Insurance $
- VA Funding Fee $

 New - 7 hours ago