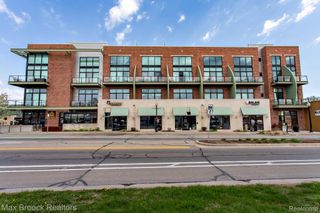
1741 Livernois Street 3, Ferndale, MI 48220
- 2 beds |
- 2 baths |
- 1,723 sqft
 Condominium
  Built in 2017
  —— sqft lot
  1 car garage
  $250/sqft
  Listed 11 days ago
Property Description
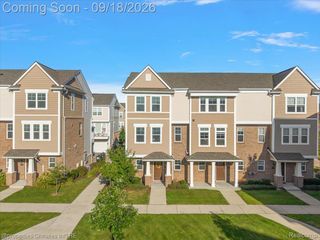
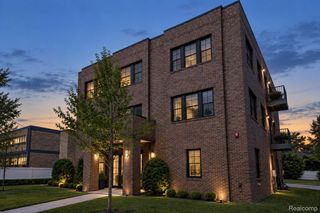
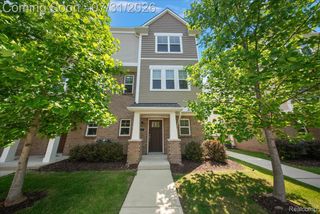
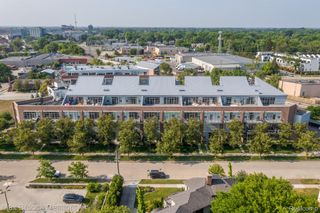
A distinctive expression of loft living, this light-filled end residence overlooks downtown Ferndale, pairing architectural character with an effortless connection to the city’s culture. Here, the pleasures of a thoughtfully appointed home meet the appeal of a vibrant downtown setting. Vaulted ceilings and south-facing transom windows create a striking sense of light and volume in the great room, where an open layout accommodates both intimate evenings and gracious entertaining. A balcony extends the living experience outdoors, offering a setting for morning coffee or a quiet moment above the city. Anchored by an island, the kitchen combines quartz countertops, stainless steel appliances, a subway tile backsplash, and pendant lighting in a clean, contemporary composition. Wide-plank composite flooring unifies the living spaces, while custom automated window treatments provide an understated layer of comfort and convenience. The spacious primary suite offers a restful counterpoint, with soft carpeting, a walk-in closet, and a bath featuring quartz counters, a subway tile shower, and a subtle gray palette. Blackout shades in the bedrooms enhance the sense of retreat. With downtown Ferndale’s dining, independent shops, and creative energy close at hand, this residence offers a compelling balance of urban connection and personal sanctuary—a home as distinctive as its surroundings, with exceptionally low HOA dues.
- Listing Status:
- Active
- Data Last Updated:
- September 25, 2026 at 5:42AM
- Listing Office:
- @properties Christie's Int'l R.E. Royal Oak : 2488508632
- Listing Agent:
- Charles Lisee : 2488375922
- MLS ID:
- 20261074205

- General: Grounds maintenanceGutter guard systemLighting
- Style: Common entry buildingContemporary
- Other Structures: Terrace
- Parking: One car garageAssigned 2 spacesAlley accessAttachedElectricityin garageParking lotGarage door openerGarage faces rearShared driveway
- Roofing: Asphalt
- General: Metal sidingWood sidingTwoSlab
- Road/Access: Paved
- HOA Amenities: MaintenanceGroundsMaintenanceStructurePestControlSnowRemovalTrashWater319.0Monthly
- Originating MLS: Realcomp II Ltd
- School District: Ferndale
- County: Oakland
- Zoning: T1NR11ESEC 33 OAKLAND COUNTY CONDOMINIUM PLAN NO 2179 1741 LIVERNOIS CONDOMINIUM UNIT 3BLDG 1 L 50474 P 191 7-10-17 FR 229-0342533232003
- Water: Public
- Sewer: Public sewer
- Source: Realcomp II Ltd
This listing courtesy of Charles Lisee , @properties Christie's Int'l R.E. Royal Oak
Monthly Payment
- Principal & Interest $
- Property Taxes $
- Home Insurance $
- VA Funding Fee $