211 E 9 Mile Road 213, Ferndale, MI 48220
- 1 bed |
- 1 bath |
- 809 sqft
 Condominium
  Built in 2008
  —— sqft lot
  1 car garage
  $371/sqft
  Listed 2 days ago
Property Description
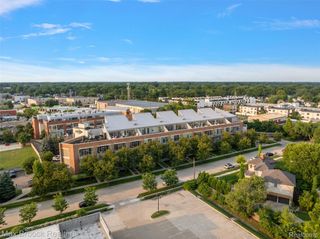
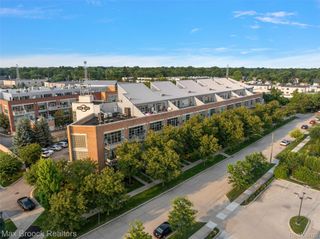
A chic condominium in the heart of vibrant Downtown Ferndale! This stylish residence pairs modern sophistication with effortless everyday living, featuring soaring ceilings, an open and airy interior, fresh paint throughout and custom window treatments. The chef’s kitchen is beautifully appointed with stone countertops, custom cabinetry, stainless steel appliances and an expansive island—perfect for entertaining, casual dining and everyday living. The newly renovated bathroom showcases sophisticated European finishes, while a new full-size washer and dryer provides the convenience of in-unit laundry. Step outside to a private terrace overlooking downtown, an ideal setting for morning coffee or evening cocktails. Private garage parking completes this exceptional urban retreat, with Ferndale’s acclaimed dining, shopping and entertainment just outside your door.
- Listing Status:
- Active
- Data Last Updated:
- August 20, 2026 at 4:44PM
- Listing Office:
- KW Domain : 2485900800
- Listing Agent:
- Kate Hayman : 2483300534
- MLS ID:
- 20261065351

- General: BalconyLighting
- Style: Common entry buildingOther
- Other Structures: Terrace
- Pool: None
- Parking: One car garageAttachedDirect accessElectricityin garageGarage door openerShared drivewayGarage faces side
- Roofing: Asphalt
- General: BrickOneStoryUpSlab
- Road/Access: Paved
- HOA Amenities: MaintenanceGroundsSewerSnowRemovalTrash220.0Monthly
- Originating MLS: Realcomp II Ltd
- School District: Ferndale
- County: Oakland
- Zoning: T1NR11ESEC 27 OAKLAND COUNTY CONDOMINIUM PLAN NO 1914 LOFTS ON THE NINE CONDO UNIT 4 L 38699 P 832 2-1-07 FR 454-0202527459004
- Water: Public
- Sewer: Public sewer
- Source: Realcomp II Ltd
This listing courtesy of Kate Hayman , KW Domain
Monthly Payment
- Principal & Interest $
- Property Taxes $
- Home Insurance $
- VA Funding Fee $