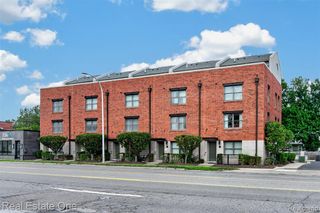
333 E Parent Avenue 28, Royal Oak, MI 48067
- 1 bed |
- 2 baths |
- 904 sqft
 Condominium
 Built in 2005
 —— sqft lot
 —— car garage
 $315/sqft
 Listed 1 day ago
Property Description
Soaring ceilings, expansive windows, and brand-new hardwood flooring set the stage for a distinctive living experience just steps from the energy of Downtown Royal Oak. This exceptional third-floor industrial-style loft combines authentic architectural character with modern finishes and a spacious, open-concept design. Offering one bedroom and two full bathrooms, the residence features impressive 11-foot ceilings and expansive wall-to-wall windows that fill the living, dining, and kitchen areas with natural light. New hardwood flooring throughout adds warmth and sophistication while complementing the home's industrial aesthetic. The kitchen features quartz countertops, European-style cabinetry, and stainless steel appliances, opening seamlessly to the main living space for effortless entertaining and everyday living. Both full bathrooms feature contemporary finishes, including European glass shower doors and sleek fixtures. A private balcony provides an inviting outdoor retreat, perfect for morning coffee or unwinding in the evening. Located just a short walk from Downtown Royal Oak's restaurants, shopping, and entertainment, with an award-winning market just steps away, this residence offers an exceptional combination of style, comfort, and convenience. Easy access to I-75 and I-696 makes commuting throughout Metro Detroit simple.
- Listing Status:
- Active
- Date Added:
- November 17, 2026
- Data Last Updated:
- November 19, 2026 at 7:45AM
- Listing Office:
- Max Broock, REALTORS(r)-Birmingham : 248-644-6700
- Listing Agent:
- Christian Grothe : 248-979-1900
- MLS ID:
- 61047554

- General: Balcony
- Parking: Parking spaces: 0
- General: BrickMetal SidingOneLoftSlab
- Road/Access: Paved
- HOA Amenities: Maintenance GroundsSnow RemovalTrashMaintenance Structure372.0Monthly
- Originating MLS: MiRealSource
- School District: Royal Oak Neighborhood Schools
- County: Oakland
- Zoning: T1NR11ESEC 22 OAKLAND COUNTY CONDOMINIUM PLAN NO 1881 STATION 3 LOFTS CONDOMINIUM UNIT 28 L 37829 P 290 7-17-06 FR 305-015
- Water: Public
- Source: MiRealSource
This listing courtesy of Christian Grothe , Max Broock, REALTORS(r)-Birmingham
Monthly Payment
- Principal & Interest $
- Property Taxes $
- Home Insurance $
- VA Funding Fee $