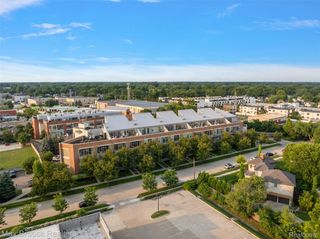
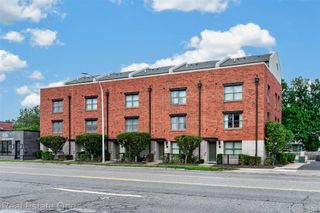
1348 S Main Street, Royal Oak, MI 48067
- 2 beds |
- 1 bath |
- 900 sqft
 Condominium
 Built in 1994
 —— sqft lot
 1 car garage
 $350/sqft
 Listed 1 month ago
Property Description
Welcome to 1348 S Main Street, a beautiful 2bedroom, 1 bathroom end unit condo offering 900 square feet of living space. Enjoy the added privacy of your own private entry, a cozy fireplace, and a private balcony perfect for relaxing outdoors. The home also features a 1 car attached garage, a brand new washer and dryer, and a brand new hot water tank for added peace of mind! Walking distance to downtown Royal Oak, the Detroit Zoo, Holiday Market, local gyms, shops, restaurants, and more. With convenient access to major highways, commuting and exploring the surrounding area is a breeze. Whether you're a first-time buyer, downsizing, or looking for an investment opportunity, this condo offers comfort, convenience, and an unbeatable location. Rentals are allowed, making this an excellent opportunity for both homeowners and investors!
- Listing Status:
- Active
- Data Last Updated:
- November 19, 2026 at 7:42AM
- Listing Office:
- Century 21 Curran & Oberski : 2482641700
- Listing Agent:
- Emily Henderson : 2485158417
- MLS ID:
- 20261084605

- Style: Contemporary
- Parking: One car garageAttachedDirect accessElectricityin garage
- Roofing: Asphalt
- General: BrickTwoSlab
- Road/Access: Paved
- HOA Amenities: 213.0Monthly
- Originating MLS: Realcomp II Ltd
- School District: Royal oak
- County: Oakland
- Zoning: T1NR11ESEC 21 OAKLAND COUNTY CONDOMINIUM PLAN NO 827 MAIN STREET SQUARE OF ROYAL OAK CONDOMINIUM UNIT 1BLDG 1 8-31-93 FR 001 TO 007014015020021022024025& 0262521477027
- Water: Public
- Sewer: Public sewer
- Source: Realcomp II Ltd
This listing courtesy of Emily Henderson , Century 21 Curran & Oberski
Monthly Payment
- Principal & Interest $
- Property Taxes $
- Home Insurance $
- VA Funding Fee $


 New - 2 days ago