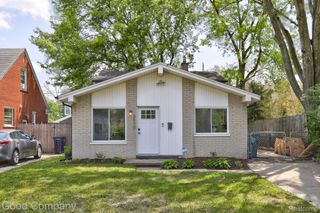
514 Allen Street, Ferndale, MI 48220
- 3 beds |
- 2 baths |
- 1,757 sqft
 Single-Family Home
  Built in 1940
  4,792sqft lot
 1 car garage
  $162/sqft
  Listed 3 days ago
Property Description
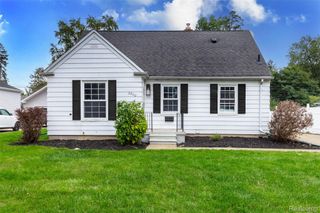
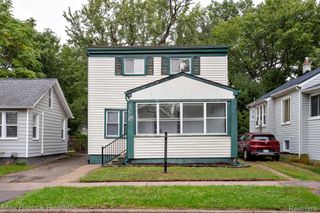
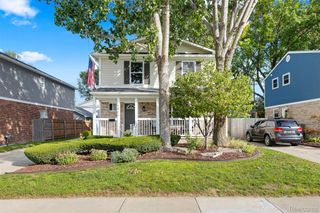
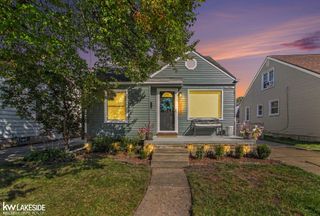
Location, location, location! Beautifully-updated bungalow within walking distance to all that downtown Ferndale has to offer, as well as nearby Garbutt Park, new shops/dining along Livernois Avenue, & more! Charm & character found throughout home with original hardwood flooring, custom built-ins, classic plaster archways, & thoughtful recent updates. Kitchen was completely remodeled within the last 5 years and features painted cabinetry with neutral quartz countertops, beadboard backsplashes, luxury vinyl tile flooring, and newer stainless steel appliances. Main floor bathroom was also updated with modern subway wall tile, a new vanity, and all new plumbing fixtures. Bonus - heated/cooled Four Seasons Room offers additional living/entertaining space with direct access to backyard! Upstairs, the second floor primary bedroom includes a skylight and walk-in-closet. Downstairs, a unique door/window leads to a vintage bar area and the basement also includes a full bath and additional space for storage/hobbies. A 1.5-car garage, fully fenced rear yard, and well-maintained landscaping complete this home. Additional updates include: Roof (approx. 4 years old); Water heater (approx. 5 years old); gutters (approx. 5 years old); AC (approx. 5 years old); Paint/tuck-pointing @ front porch (within the last year); Mostly updated plumbing (within last 5 years); Newer vinyl & carpet flooring throughout (within last 5 years).
- Listing Status:
- Active
- Data Last Updated:
- October 5, 2026 at 1:42AM
- Listing Office:
- The Agency Hall & Hunter : 2486443500
- Listing Agent:
- Michael Mason : 2487625180
- MLS ID:
- 20261079409

- Style: Bungalow
- Other Structures: Porch
- Pool: None
- Parking: Oneand half car garageDetached
- Roofing: Asphalt
- General: StoneVinyl sidingOneAndOneHalfBasementBlockSump pump
- Road/Access: Paved
- Originating MLS: Realcomp II Ltd
- School District: Ferndale
- County: Oakland
- Zoning: T1NR11ESEC 34 GARDENDALE ASSESSOR'S PLAT NO 1 LOT 502 9-27-04 FR 0902534326095
- Fencing: Back yardFenced
- Utilities: Above ground utilitiesCable available
- Water: Public
- Sewer: Public sewer
- Source: Realcomp II Ltd
This listing courtesy of Michael Mason , The Agency Hall & Hunter
Monthly Payment
- Principal & Interest $
- Property Taxes $
- Home Insurance $
- VA Funding Fee $

 New - 2 days ago