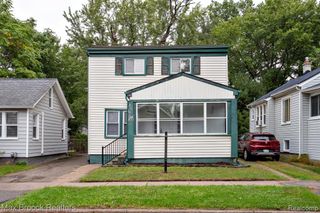
1511 E 11 Mile Road, Madison Heights, MI 48071
- 3 beds |
- 2 baths |
- 1,429 sqft
 Single-Family Home
  Built in 2006
  5,663sqft lot
 2 car garage
  $210/sqft
  Listed 3 days ago
Property Description
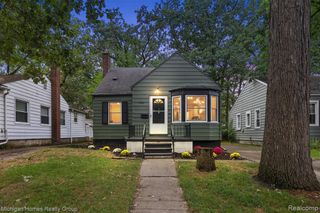
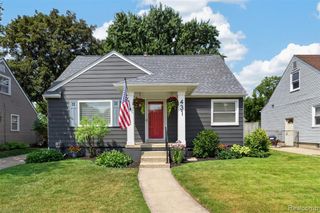
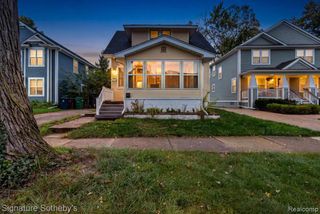
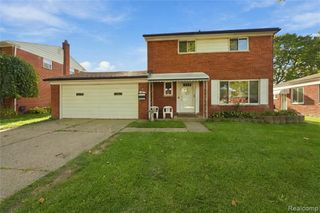
Don't miss this move-in-ready 3-bedroom, 1.5-bath Colonial in Madison Heights! This spacious home offers an open floor plan, beautiful hardwood floors, a large kitchen with stainless steel appliances and convenient first-floor laundry. Major updates completed within the last few years include the furnace, gutters with leaf guards, kitchen appliances and refrigerator, along with a newer hot water tank. Upstairs features three generously sized bedrooms, including a primary bedroom with a walk-in closet. The full basement provides excellent storage and additional usable space. Outside, enjoy a large fenced backyard and detached two-car garage. Conveniently located near shopping, dining, parks and everyday amenities, with quick access to I-75 and I-696 and just minutes from downtown Royal Oak and Ferndale. With a great combination of space, updates and location, this home is ready for its next owner. Schedule your showing today!
- Listing Status:
- Active
- Date Added:
- October 1, 2026
- Data Last Updated:
- October 5, 2026 at 12:45AM
- Listing Office:
- EXP Realty Main : 888-501-7085
- Listing Agent:
- Christopher Makowski : 586-610-7871
- MLS ID:
- 61035090

- Style: Colonial
- Other Structures: PorchPatio
- Parking: Parking spaces: 2
- General: BrickVinyl SidingTwoBasement
- Road/Access: Paved
- Originating MLS: MiRealSource
- School District: Madison Public Schools (Oakland)
- County: Oakland
- Zoning: T1NR11ESEC 13 PHILLIPS MANOR SUB LOTS 3 & 4ALSO W 10 FT OF LOT 5ALSO 1/2 OF VAC ALLEY ADJ TO SAME 3-15-02 FR 018
- Water: Public
- Sewer: Public At Street
- Source: MiRealSource
This listing courtesy of Christopher Makowski , EXP Realty Main
Monthly Payment
- Principal & Interest $
- Property Taxes $
- Home Insurance $
- VA Funding Fee $

 New - 1 day ago