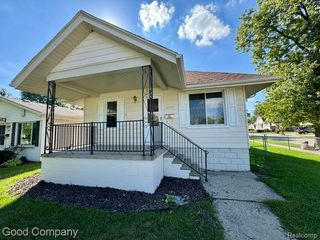
431 N Edgeworth Avenue, Royal Oak, MI 48067
- 4 beds |
- 2 baths |
- 1,173 sqft
 Single-Family Home
  Built in 1949
  6,098sqft lot
 2 car garage
  $298/sqft
  Listed 12 days ago
Property Description
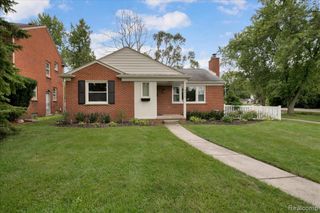
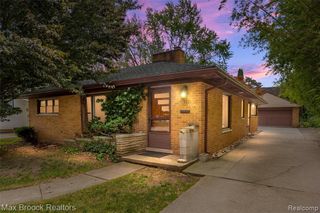
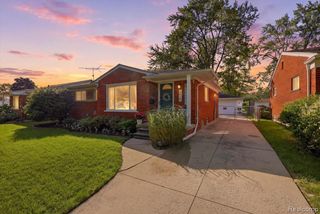
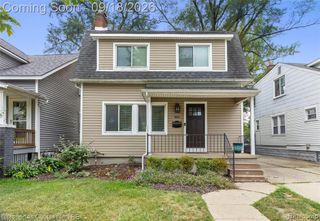
Welcome home to this beautifully updated Royal Oak bungalow, where classic charm meets thoughtful modern improvements. From the moment you arrive, the curb appeal sets the tone, with refreshed landscaping and hardscape, plus a new roof on both the home and garage. Inside, original hardwood floors bring warmth and character throughout the first level. The entire interior has been freshly painted, creating a clean, move-in-ready feel, while new carpet on the stairs and second level was added in 2026. The spacious second floor offers two separate bedrooms and an updated half bath. The flexible fourth bedroom provides options to suit your lifestyle--use it as a bedroom, dining room, home office, playroom, or additional living space. The updated kitchen features granite countertops, additional cabinetry, new appliances, and a convenient fold-in breakfast nook. Downstairs, the freshly painted basement offers a blank canvas for future living space, hobbies, storage, or a recreation area. A newer furnace and water heater provide added peace of mind and plumbing stub-ins are already in place for a future basement bathroom--saving time and expense down the road. The basement has also been waterproofed inside and out with an additional sump pump and French drain system. A brand-new washer and dryer complete the package. With extensive recent updates and a well-maintained interior, this home is truly move-in ready. Enjoy all that Royal Oak has to offer, with parks, restaurants, entertainment, and major freeways nearby. Come see how easily this charming bungalow can feel like home!
- Listing Status:
- Active
- Date Added:
- September 10, 2026
- Data Last Updated:
- September 23, 2026 at 6:45AM
- Listing Office:
- DOBI Real Estate : 248-385-3350
- Listing Agent:
- Shane Wilson : 248-686-4048
- MLS ID:
- 61029107

- Style: Bungalow
- Other Structures: PorchPatio
- Parking: Parking spaces: 2
- General: Aluminum SidingVinyl SidingOne and One HalfBasement
- Road/Access: Paved
- Originating MLS: MiRealSource
- School District: Royal Oak Neighborhood Schools
- County: Oakland
- Zoning: T1NR11ESEC 14 HOWARTH GARDENS LOT 74
- Fencing: Fenced
- Water: Public
- Source: MiRealSource
This listing courtesy of Shane Wilson , DOBI Real Estate
Monthly Payment
- Principal & Interest $
- Property Taxes $
- Home Insurance $
- VA Funding Fee $

 New - 13 hours ago