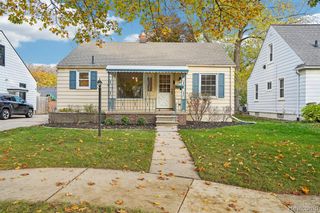
721 Leroy Street, Ferndale, MI 48220
- 3 beds |
- 1 bath |
- 1,980 sqft
 Single-Family Home
 Built in 1946
 5,663sqft lot
 1 car garage
 $182/sqft
 Listed 6 days ago
Property Description
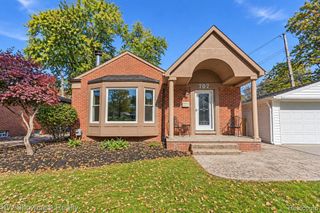
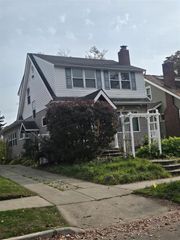
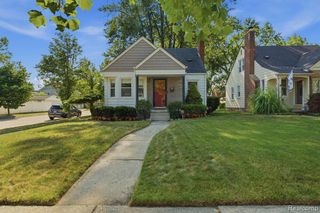
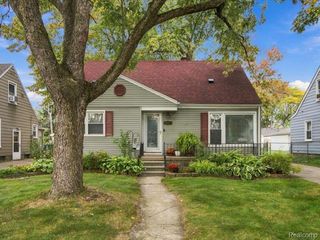
Classic curb appeal, exceptionally updated interior, and an outdoor entertaining space come together in this inviting home, just five blocks to Nine Mile Rd and Downtown Ferndale. Set along a tree-lined street. Covered front porch, hardwood floors, coved ceilings, and an arched doorway. Stunning kitchen designed by Julie Raine of J. Raine Design (2020). Showcasing exceptional attention to detail, the kitchen features custom dovetail cabinetry, white quartz counters, a center island with countertop seating, a stainless steel farmhouse sink, five-burner gas range, subway tile backsplash, and an appliance garage/pantry cabinet. Custom shelving fabricated locally by 12TH Street Design, glass-front cabinets, and a built-in beverage refrigerator complete this impressive space. Walls were removed to open the kitchen and living room. Living room brick fireplace and wood mantel. Remodeled in 2022, the full bathroom features a contemporary vanity, updated fixtures, and a subway-tiled tub surround. Brand new carpet on the upstairs staircase, lower level staircase and in the lower level family room. Lower level bar, laundry and great storage space. New water heater 2024. Entertain under the lights on the Trex Deck (2022). Completely fenced in backyard, including a driveway gate. Enjoy the location just blocks from the vibrant dining, shopping, coffee shops and entertaining that makes Downtown Ferndale!
- Listing Status:
- Active
- Date Added:
- November 12, 2026
- Data Last Updated:
- November 19, 2026 at 4:45AM
- Listing Office:
- Max Broock, REALTORS(r)-Birmingham : 248-644-6700
- Listing Agent:
- Matthew Barker : 248-807-2232
- MLS ID:
- 61046563

- Style: Bungalow
- Other Structures: PorchDeck
- Parking: Parking spaces: 1
- General: Aluminum SidingOne and One HalfBasement
- Road/Access: Paved
- Originating MLS: MiRealSource
- School District: Ferndale City School District
- County: Oakland
- Zoning: T1NR11ESEC 34 HAWTHORNE PARK SUB LOT 58
- Fencing: Fenced
- Water: Public
- Source: MiRealSource
This listing courtesy of Matthew Barker , Max Broock, REALTORS(r)-Birmingham
Monthly Payment
- Principal & Interest $
- Property Taxes $
- Home Insurance $
- VA Funding Fee $

 New - 1 day ago