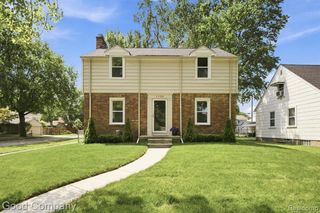
774 W Oakridge Street, Ferndale, MI 48220
- 3 beds |
- 3 baths |
- 2,303 sqft
 Single-Family Home
  Built in 1929
  9,148sqft lot
 2 car garage
  $297/sqft
  Listed 5 days ago
Property Description
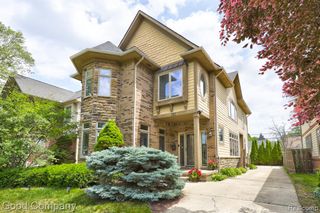
A unique opportunity presents itself @ 774 W. Oakridge. Located on a dead end block, situated on 2 platted lots (Ferndale lot 50x90, Pleasant Ridge lot 50x94), this classic 1920,s Tudor-revival feat. colorful brickwork & fanciful additions. An elegant porte-cochere drapes the winding drive. Enjoy the front sitting porch before entering through the vestibule, into the gracious living room replete w/ornate wet plasterwork, oak hardwood floors, multiple large windows, & a natural brick fireplace. The formal dining room is traditional & spacious, there is also a bright den/study. The kitchen area is L shaped, light filled, w/multiple workstations, extensive counters, multiple banks of cabinets, w/appliances incl. The convenience of the 1st floor lavatory is obvious. The second story of the home contains all 3 bedrooms, including a primary w/double closets, & another with a huge WIC. The main bath is an event itself. Having undergone a soaring expansion, & bathed in natural light, this personal sanctuary awaits the new owner. Soaking tub, separate shower, vanity, commode, & storage areas complete the space. The 2nd floor balcony offers a very special outdoor living space w/fresh air & privacy. The basement is perfect storage, mostly unfinished, but featuring a large walk in cedar closet, & access to many mechanical systems. Featuring both steam heat & central air conditioning, the house is built for comfort. Just outside the French doors of the library, is entrance to the adjoining flex room. This mid-century style retreat feat. soaring ceilings, amazing, period correct built-ins, a studio desk area, natural wood & stone, incl. a wood burning fireplace. Of course there is an additional full bath in this special space. The yard is beautifully wooded, sectioned for multiple uses, there is even a potting shed at the rear of the two car garage. This is a generational opportunity to purchase an exceptional property in an extraordinarily desirable location.
- Listing Status:
- Active
- Date Added:
- July 18, 2026
- Data Last Updated:
- July 21, 2026 at 11:45PM
- Listing Office:
- RE/MAX First : 248-375-4000
- Listing Agent:
- Keith Weber : 248-561-2708
- MLS ID:
- 61012041

- General: BalconyLawn Sprinkler
- Style: Tudor
- Other Structures: PorchPatio
- Parking: Parking spaces: 2
- General: BrickStoneTwoBasement
- Originating MLS: MiRealSource
- School District: Ferndale City School District
- County: Oakland
- Zoning: T1NR11ESEC 28 ASSESSOR'S REPLAT OF THAT PART OF LOTS 1 TO 1115OUTLOT B & VAC ST NORTH OF E & W 1/4 LINE & ALL OF LOTS 1213 & 14 OF LA BELLE HEIGHTS SUB'N LOT 23 3-24-11 CORR
- Water: Public
- Source: MiRealSource
This listing courtesy of Keith Weber , RE/MAX First
Monthly Payment
- Principal & Interest $
- Property Taxes $
- Home Insurance $
- VA Funding Fee $

 New - 3 days ago