886 W Drayton Street, Ferndale, MI 48220
- 2 beds |
- 1 bath |
- 1,084 sqft
 Single-Family Home
 Built in 1928
 4,792sqft lot
 1 car garage
 $263/sqft
 Listed 2 days ago
Property Description
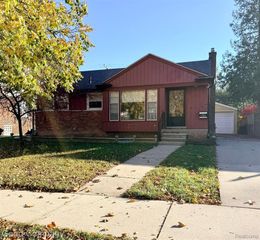
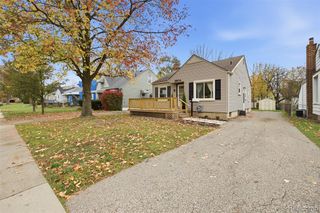
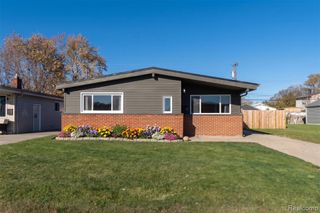
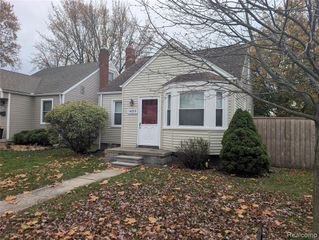
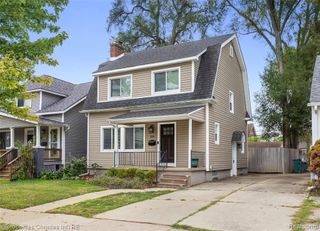
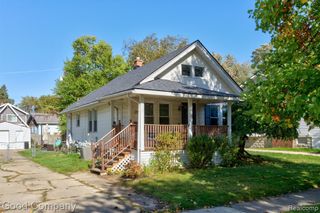
Enchanting brick Tudor in Northwest Ferndale that's full of 1920s character, with two bedrooms, a stunning sunroom, and timeless details at every turn. A plank wood front door opens to a cozy living room centered around a classic brick fireplace, complete with an arched entry and a graceful staircase. The dining room charms with its own arched opening, chair rail molding, and lovely natural light. The kitchen features glass-front upper cabinets, stainless steel appliances, and tile floors. The true showpiece is the sunroom, where a vaulted wood plank ceiling and walls of windows create a warm, light-filled retreat you'll want to spend every afternoon in. Upstairs, two bedrooms with sloped ceilings share a full bath, and one features built-in desk cabinetry that makes working from home a breeze. The unfinished basement offers laundry and storage. Outside, a multi-level deck with built-in benches overlooks a fenced backyard framed by mature trees and greenery, with a detached garage. Fresh interior paint throughout makes it move-in ready. Welcome Home!
- Listing Status:
- Active
- Date Added:
- November 16, 2026
- Data Last Updated:
- November 19, 2026 at 2:45AM
- Listing Office:
- Good Company : 248-733-5811
- Listing Agent:
- Jim Shaffer : 248-834-3030
- MLS ID:
- 61047304

- Style: Colonial
- Other Structures: Deck
- Parking: Parking spaces: 1
- General: BrickTwoBasement
- Road/Access: Paved
- Originating MLS: MiRealSource
- School District: Ferndale City School District
- County: Oakland
- Zoning: T1NR11ESEC 28 ASSESSOR'S REPLAT OF THAT PART OF LOTS 1 TO 1115 & OUTLOT B SOUTH OF THE E & W LINE & ALL OF LOTS 16 TO 3033 TO 36 & OUTLOT A OF LA BELLE HEIGHTS SUB'N LOT 68 3-24-11 CORR
- Fencing: Fenced
- Water: Public
- Source: MiRealSource
This listing courtesy of Jim Shaffer , Good Company
Monthly Payment
- Principal & Interest $
- Property Taxes $
- Home Insurance $
- VA Funding Fee $