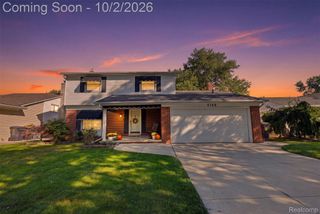
25119 Woodruff Road, Flat Rock City, MI 48134
- 3 beds |
- 2 baths |
- 1,848 sqft
 Single-Family Home
  Built in 1987
  0.66acre lot
 4 car garage
  $181/sqft
  Listed 13 days ago
Property Description
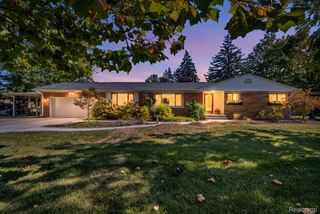
This distinctive Flat Rock ranch is nestled on a gorgeous, private lot offering the kind of peaceful setting that is difficult to find. The inviting 3 bed 2 bath home provides comfortable one-level living with an open floor plan & plenty of flexibility for everyday life & entertaining. Enjoy your own private retreat complete with an above-ground pool, outdoor decor pond, firepit & expansive yard that offers room to relax & entertain. For the car enthusiast, hobbyist or anyone needing extra storage the oversized, detached garage is truly a standout feature. With 10-foot bay doors & enough space to accommodate 4+ vehicles the possibilities are impressive. Beautifully positioned on a private lot & offering an impressive combination of indoor living space, outdoor enjoyment & extraordinary garage capacity, this is a property that delivers far more than meets the eye. A rare opportunity to enjoy space, privacy & versatility in a setting that feels like your own private escape. Welcome home!
- Listing Status:
- Active
- Date Added:
- September 25, 2026
- Data Last Updated:
- October 5, 2026 at 2:42PM
- Listing Office:
- Preferred, Realtors Ltd : 7344596000
- Listing Agent:
- Benjamin Cockrum : 7347876887
- MLS ID:
- 81026050531

- General: Fountain
- Style: Ranch
- Other Structures: CoveredDeckPorch
- Pool: AboveGround
- Parking: DetachedTandem
- Roofing: Asphalt
- General: StuccoCrawl space
- Originating MLS: Greater Metropolitan Association of REALTORS
- School District: Flat rock
- County: Wayne
- Zoning: 05AA2A T5S PT OF S 1/2 FRAC SEC 5 T5S R10E BEG N26DEG 33M 30S W 694.53FT AND N37DEG 24M 30S W 594.76FT AND N38DEG 50M 30S W 427.76FT AND N52DEG 23M 30S E 493.01FT FROM INT OF CL HURON RIVER DR AND S LINE FRAC SEC 5 TH N52DEG 23M 30S E 164.34FT TH S38DEG 50M 30S E 175.00FT TH S52DEG 23M 30S W 164.34FT TH N38DEG 50M 30S W 175.00FT POB 0.66 AC58137990001001
- Fencing: Back yardPrivacy
- Water: Public
- Sewer: Public sewer
- Source: Greater Metropolitan Association of REALTORS
This listing courtesy of Benjamin Cockrum , Preferred, Realtors Ltd
Monthly Payment
- Principal & Interest $
- Property Taxes $
- Home Insurance $
- VA Funding Fee $

 New - 2 days ago