29810 Red Cedar Drive, Flat Rock City, MI 48134
- 3 beds |
- 1 bath |
- 914 sqft
 Single-Family Home
 Built in 1954
 8,276sqft lot
 2 car garage
 $219/sqft
 Listed 16 days ago
Property Description
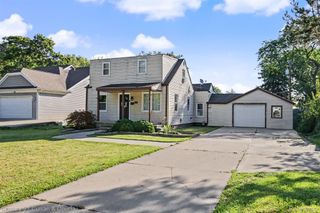
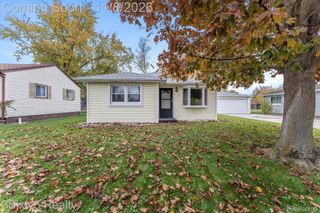
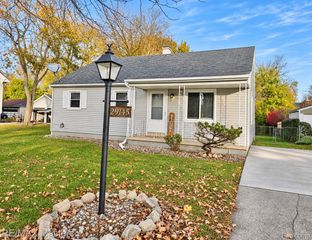
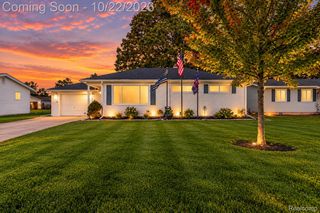
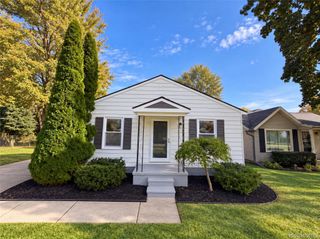
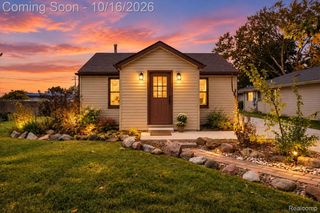
Welcome home to this charming brick ranch! Offering 2 bedrooms (formerly 3), this home is a wonderful opportunity for first-time buyers, downsizers, or anyone looking for a home with room to make it their own. Fresh paint and brand-new carpet throughout provide a clean, refreshed feel and make moving in that much easier! Classic brick construction creates a welcoming front entry and you'll appreciate the bright living room with a large picture window that brings in plenty of natural light. The kitchen offers ample cabinetry and counter space, ready for your personal touch. An unfinished basement provides additional storage and excellent potential for future living space, a recreation room, home gym, or workshop. As one of the only houses in the subdivision with an attached garage, enjoy storing your car in the garage and having access directly into the house. Certificate of Occupancy Provided! Make 29810 Red Cedar HOME!
- Listing Status:
- Active
- Date Added:
- November 5, 2026
- Data Last Updated:
- November 19, 2026 at 6:42AM
- Listing Office:
- Power House Group Realty : 7343843145
- Listing Agent:
- Sammy Oliver : 7346246958
- MLS ID:
- 81026058252

- Style: Ranch
- Parking: AttachedConcreteGarage door opener
- Roofing: Shingle
- General: BrickVinyl sidingBasement
- Originating MLS: Greater Metropolitan Association of REALTORS
- School District: Flat rock
- County: Wayne
- Zoning: 05E207 T5S LOT 207 HURON DRIVE ESTATES NO. 2 T5S R10E L75 P7677 WCR58135020207000
- Fencing: Back yardChain link
- Water: Private
- Sewer: Public sewer
- Source: Greater Metropolitan Association of REALTORS
This listing courtesy of Sammy Oliver , Power House Group Realty
Monthly Payment
- Principal & Interest $
- Property Taxes $
- Home Insurance $
- VA Funding Fee $