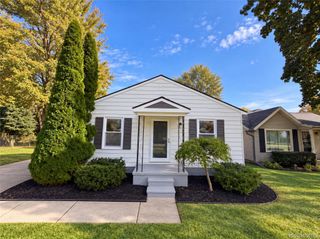
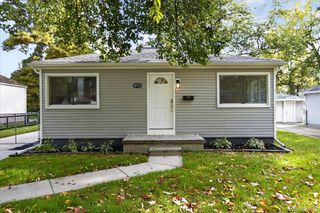
26650 Emma Avenue, Flat Rock, MI 48134
- 3 beds |
- 1 bath |
- 999 sqft
 Single-Family Home
 Built in 1958
 0.46acre lot
 1 car garage
 $220/sqft
 Listed 29 days ago
Property Description
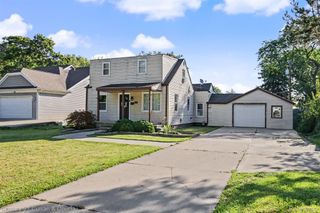
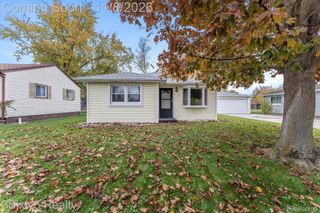
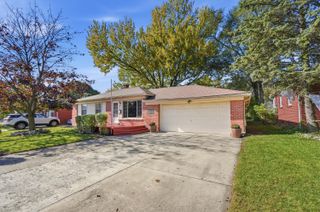
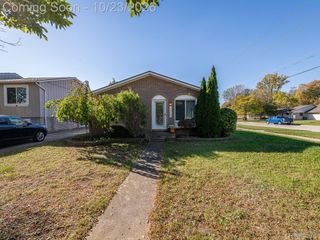
Looking for room to spread out with a little extra peace and privacy? Welcome to this charming 3-bedroom, 1-bath home in Flat Rock, situated on a generous half-acre lot at the end of a dead-end street! Enjoy the added peace of mind that comes with recent exterior improvements, including a new roof, updated siding, and two new windows, all done in the beginning of 2026. With three bedrooms and a functional layout, this home offers plenty of opportunity to make it your own. Outside, the expansive yard provides endless possibilities for entertaining, gardening, outdoor activities, or simply enjoying your own slice of space. Tucked away from through traffic yet conveniently located near local amenities, this property offers a wonderful combination of privacy, potential, and value. Don't miss your opportunity to make this Flat Rock home yours!
- Listing Status:
- Active
- Data Last Updated:
- November 19, 2026 at 6:42AM
- Listing Office:
- @properties Christie's Int'l R.E. Royal Oak : 2488508632
- Listing Agent:
- Laura Mitchell : 7347753925
- MLS ID:
- 20261085112

- General: Sheds
- Style: Ranch
- Other Structures: Covered
- Pool: None
- Parking: One car garageAttached
- Roofing: Asphalt
- General: Vinyl sidingOneCrawl space
- Road/Access: Gravel
- Originating MLS: Realcomp II Ltd
- School District: Flat rock
- County: Wayne
- Zoning: 30AA51A T4S THAT PART OF THE SE 1/4 OF SEC 30 T4S R10E DESCRIBED AS BEGIN- NING AT A POINT DISTANT N 0D 15M W 422.08 FT AND N 63D 50M 40SEC W 624.53 FT AND N 26D 03M E 373.61 FT FROM THE SE CORNER OF SEC 30 AND PROCEEDING TH N 26D 03M E 70.0 FT TH N 63D 57M 00SEC W 316.26 FT TH S 17D 04M 20SEC W 70.87 FT TH S 63D 57M 00SEC E 305.20 FT TO THE POB EXCEPT THE EAST 30 FT THEREOF 0.45 ACRE58090990054000
- Fencing: Back yardFenced
- Water: Public
- Sewer: Public sewer
- Source: Realcomp II Ltd
This listing courtesy of Laura Mitchell , @properties Christie's Int'l R.E. Royal Oak
Monthly Payment
- Principal & Interest $
- Property Taxes $
- Home Insurance $
- VA Funding Fee $