29715 Walnut Street, Flat Rock, MI 48134
- 3 beds |
- 1 bath |
- 1,006 sqft
 Single-Family Home
 Built in 1949
 8,712sqft lot
 1 car garage
 $219/sqft
 Listed 1 month ago
Property Description
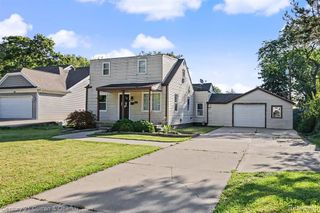
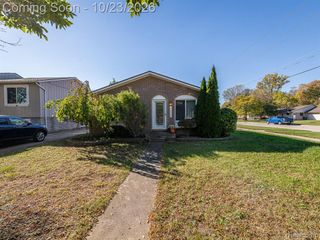
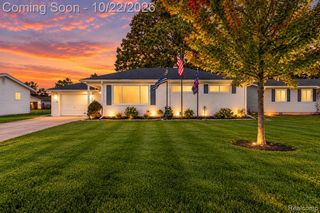
Nothing to do but move in! This completely updated 3-bedroom, 1-bath home is ready for its new owner! Step inside and enjoy a fresh, updated interior featuring new flooring throughout, new doors, trim and windows, a beautifully updated bathroom with new tub, faucets, sink and cabinet, and a brand-new eat-in kitchen complete with refrigerator, electric stove, dishwasher, microwave, and pantry cabinet. Check out the kitchen sink, it's complete with a cutting board and strainer. A convenient stackable washer and dryer are also included and located in the laundry/furnace room. The updates continue outside with all-new vinyl siding and gutters on both the home and garage, a new garage door and opener, new concrete, a new side porch, and new indoor and outdoor lighting, including ceiling fans. Enjoy year-round comfort and peace of mind with a new furnace and central air conditioning. The water heater was replaced in 2022. The partially fenced yard offers space to enjoy the outdoors. With so many updates already completed, this home is ready for you to unpack and enjoy and...Seller already has the Certificate of Occupancy! Don't miss out!
- Listing Status:
- Active
- Date Added:
- October 13, 2026
- Data Last Updated:
- November 19, 2026 at 6:45AM
- Listing Office:
- Berkshire Hathaway HomeServices Kee Realty Browns : 734-676-2900
- Listing Agent:
- Mary Stockert : 734-652-7388
- MLS ID:
- 61038486

- Style: Ranch
- Parking: Parking spaces: 1
- General: Vinyl SidingOneCrawl
- Road/Access: Paved
- Originating MLS: MiRealSource
- School District: Flat Rock Community Schools
- County: Wayne
- Zoning: 05A204 T5S LOT 204 VAN RIPER SUB NO. 2 T5S R10E L56 P35 WCR
- Water: Public
- Source: MiRealSource
This listing courtesy of Mary Stockert , Berkshire Hathaway HomeServices Kee Realty Browns
Monthly Payment
- Principal & Interest $
- Property Taxes $
- Home Insurance $
- VA Funding Fee $