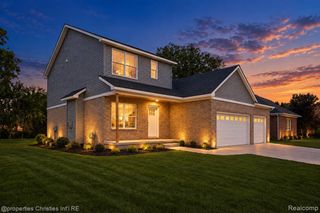
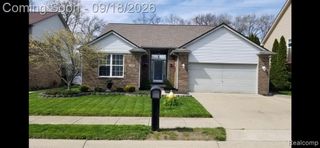
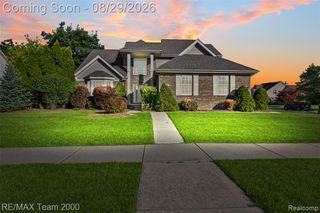
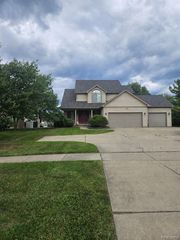
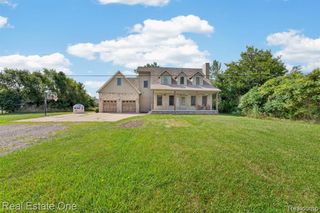
27886 Bluebird Drive, Flat Rock, MI 48134
- 4 beds |
- 3 baths |
- 2,506 sqft
 Single-Family Home
  Built in 2004
  9,148sqft lot
 3 car garage
  $170/sqft
  Listed 3 days ago
Property Description
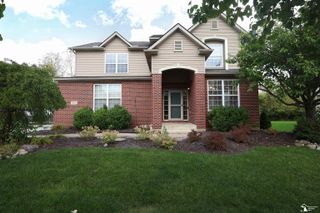
Pond views, a neighborhood park across the street, and a generous corner lot give this Claremont colonial an inviting setting. Inside, 2,506 square feet offers four bedrooms, two full baths, and a main-floor half bath. The kitchen features granite countertops, stainless steel appliances, and an adjoining breakfast area, while a separate dining room provides additional space for gatherings. Wood flooring and a living-area fireplace add warmth to the main level. Upstairs, the 16-by-16 primary bedroom is complemented by an updated private bath, and second-floor laundry keeps everyday chores convenient. An attached three-car garage offers room for vehicles and storage. The unfinished basement provides additional storage and potential for future finishing. Outside, enjoy the patio and hard-top gazebo overlooking the yard and pond. Located in Huron Township with a Flat Rock mailing address and Huron schools.
- Listing Status:
- Active
- Date Added:
- October 2, 2026
- Data Last Updated:
- October 6, 2026 at 2:45AM
- Listing Office:
- Preferred, Realtors(r) Ltd : 734-459-6000
- Listing Agent:
- Albert Mughannem : 734-476-3847
- MLS ID:
- 61035468

- General: Gazebo
- Style: Colonial
- Other Structures: GazeboPatio
- Parking: Parking spaces: 3
- General: BrickVinyl SidingTwoBasement
- Road/Access: Paved
- HOA Amenities: Maintenance Grounds860.0Annually
- Originating MLS: MiRealSource
- School District: Huron School District
- County: Wayne
- Zoning: *35A88* UNIT 88 WAYNE COUNTY COND SUB PLAN NO 750 AKA CLAREMONT T4S R9E L 39751 OF DEEDS P 1 TO 83 WCR K-0.5025
- View: WaterView
- Water: Public
- Source: MiRealSource
This listing courtesy of Albert Mughannem , Preferred, Realtors(r) Ltd
Monthly Payment
- Principal & Interest $
- Property Taxes $
- Home Insurance $
- VA Funding Fee $

 New - 3 days ago